BACK ON THE MARKET AT NO FAULT OF THE SELLER! PREVIOUS BUYER HAD A HOME TO SALE AND COULD NOT FINALIZE THE SALE OF THEIR HOME. MOTIVATED SELLER'S! Welcome home to this breathtaking 5-bedroom, 3.5-bath oasis in the coveted private 18-hole golf community of Bentwater! This light-filled, open-concept home offers over 4,000 square feet of pure comfort and styleCoperfect for those seeking a serene lifestyle surrounded by lush green views and luxurious amenities. As you step through the grand foyer, you'll be greeted by soaring cathedral ceilings that extend into the spacious great room, where you can unwind by the cozy wood-burning fireplace. The main level is a hostCOs dream, featuring a gourmet kitchen with granite countertops, a spacious island, a cabinet pantry, and nearly-new stainless-steel appliancesCoincluding a five-burner gas range with convection oven and air-fryer. Your culinary adventures await! The main floorCOs owners suite is your personal retreat, boasting a tray ceiling, custom walk-in closet with built-in drawers and shelves, and a spa-like en suite bath. Relax in the oversized soaking tub or enjoy the separate shower and private toilet room. Upstairs, discover a full bathroom with a large linen closet, and three additional bedrooms, one of which features two walk-in closets, and convenient attic access. With room for everyone, the possibilities are endless! The fully finished daylight basement offers even more living space with decorative stained concrete floors, a wet bar, a home office, a cozy movie room (complete with projector and screen), and a versatile bedroom/flex space. With a full bathroom and separate entrance, this area is ideal for an in-law or teen suite. Step outside to your private backyard sanctuary, where you'll find a large deck with a porch swingCoperfect for sipping coffee while enjoying peaceful morning views. The fenced yard features a fire pit, a playground set, and plenty of trees, and views of the golf course. Plus, the freshly sodded lawn with a sprinkler system ensures a beautiful, low-maintenance space year-round. Recent upgrades include a brand-new roof (2023), three newer HVAC units (2020, 2024), and insulated garage doors with ultra-quiet openers (2024). Rest easy knowing this home is well-maintained and move-in ready! Living in this community means access to incredible amenities: 5 pools (including a Jr. Olympic pool), 3 playgrounds, a waterslide, tennis courts, basketball and Pickleball courts, a fitness park, nature trails, and a welcoming clubhouse. Optional golf club membership gives you access to a country club with a restaurant for casual dining or special occasions. DonCOt let this rare opportunity slip away, these sellers are motivated, so schedule your showing today and experience all this home has to offer. ItCOs the perfect blend of luxury, comfort, and community! Preferred Lender Josiah Burdge with Anchor Home Mortgage. Preferred Closing Attorney Hartman Law.
Closed
$545,000
156 Vine Creek Dr, Acworth, GA 30101
5beds
--sqft
Single Family Residence
Built in 2002
0.29 Acres Lot
$547,000 Zestimate®
$--/sqft
$3,202 Estimated rent
Home value
$547,000
$492,000 - $613,000
$3,202/mo
Zestimate® history
Owner options
List your home for rent
$3,202/mo
Rent Zestimate®
Find your next renter with Zillow Rental Manager. Plus, with online applications, you can quickly screen prospective tenants – for free.
$3,202/mo
Rent Zestimate®
Refinance and save
$4,078/mo
Est. payment
Refinancing to a lower rate could help reduce your monthly payments and save thousands over the life of the loan.
$4,078/mo
Est. payment
Explore your selling options
Work with a Zillow partner agent
Leverage their expertise and Zillow's premium Showcase listings to get your home seen by more buyers.
Get startedList with your own agent
Get your home in front of millions of buyers by listing it on Zillow.
Learn how to do itSell it yourself
Take full control of how buyers see your home on Zillow by listing For Sale by Owner (FSBO).
List your homeWhat's special
Zillow last checked:
Listing updated:
Listed by:
Lisa Cox 770-656-0669,
Atlanta Communities
Bought with:
Bailey Fabricius, 404014
Compass
Source: GAMLS,MLS#: 10435495
Facts & features
Interior
Bedrooms & bathrooms
- Bedrooms: 5
- Bathrooms: 4
- Full bathrooms: 3
- 1/2 bathrooms: 1
- Main level bathrooms: 1
- Main level bedrooms: 1
Rooms
- Room types: Bonus Room, Exercise Room, Family Room, Foyer, Laundry, Media Room
Dining room
- Features: Seats 12+
Kitchen
- Features: Breakfast Area, Breakfast Bar, Kitchen Island, Pantry
Heating
- Central, Natural Gas
Cooling
- Ceiling Fan(s), Central Air
Appliances
- Included: Dishwasher, Disposal, Gas Water Heater, Microwave
- Laundry: Other
Features
- High Ceilings, Master On Main Level, Rear Stairs, Split Bedroom Plan, Tray Ceiling(s)
- Flooring: Carpet, Hardwood, Tile
- Windows: Double Pane Windows
- Basement: Bath Finished,Daylight,Exterior Entry,Finished,Full,Interior Entry
- Attic: Pull Down Stairs
- Number of fireplaces: 1
- Fireplace features: Family Room, Gas Starter
- Common walls with other units/homes: No Common Walls
Interior area
- Total structure area: 0
- Finished area above ground: 0
- Finished area below ground: 0
Property
Parking
- Parking features: Attached, Garage, Garage Door Opener, Kitchen Level
- Has attached garage: Yes
Features
- Levels: Three Or More
- Stories: 3
- Patio & porch: Deck, Patio
- Fencing: Back Yard,Fenced,Wood
- Body of water: None
- Frontage type: Golf Course
Lot
- Size: 0.29 Acres
- Features: Level, Private
Details
- Parcel number: 49880
- Other equipment: Home Theater
Construction
Type & style
- Home type: SingleFamily
- Architectural style: Brick Front,Craftsman,Traditional
- Property subtype: Single Family Residence
Materials
- Brick, Concrete
- Roof: Composition
Condition
- Resale
- New construction: No
- Year built: 2002
Utilities & green energy
- Electric: 220 Volts
- Sewer: Public Sewer
- Water: Public
- Utilities for property: Cable Available, Electricity Available, High Speed Internet, Natural Gas Available, Sewer Available, Underground Utilities, Water Available
Community & HOA
Community
- Features: Clubhouse, Golf, Park, Pool, Sidewalks, Street Lights, Swim Team, Tennis Court(s), Walk To Schools, Near Shopping
- Security: Smoke Detector(s)
- Subdivision: Bentwater
HOA
- Has HOA: Yes
- Services included: Swimming, Tennis
- HOA fee: $750 annually
Location
- Region: Acworth
Financial & listing details
- Tax assessed value: $547,840
- Annual tax amount: $5,020
- Date on market: 1/6/2025
- Cumulative days on market: 45 days
- Listing agreement: Exclusive Right To Sell
- Listing terms: Cash,Conventional,FHA,VA Loan
- Electric utility on property: Yes
Price history
| Date | Event | Price |
|---|---|---|
| 3/21/2025 | Sold | $545,000-0.9% |
Source:  GAMLS #10435495 Report a problem GAMLS #10435495 Report a problem | ||
| 1/24/2025 | Price change | $549,900-1.8% |
Source:  FMLS GA #7504987 Report a problem FMLS GA #7504987 Report a problem | ||
| 1/16/2025 | Price change | $559,900-1.8% |
Source: FMLS GA #7504987 Report a problem | ||
| 1/6/2025 | Listed for sale | $569,900+1.8% |
Source: FMLS GA #7504987 Report a problem | ||
| 11/16/2024 | Listing removed | $559,900 |
Source: FMLS GA #7480521 Report a problem | ||
| 11/2/2024 | Price change | $559,900-0.9% |
Source: GAMLS #10406462 Report a problem | ||
| 11/1/2024 | Listed for sale | $564,900 |
Source: FMLS GA #7480521 Report a problem | ||
| 11/1/2024 | Listing removed | $564,900 |
Source: FMLS GA #7391100 Report a problem | ||
| 10/11/2024 | Price change | $564,900-0.9% |
Source: FMLS GA #7391100 Report a problem | ||
| 9/30/2024 | Price change | $569,900-2.6% |
Source: FMLS GA #7391100 Report a problem | ||
| 9/23/2024 | Listed for sale | $584,900 |
Source: FMLS GA #7391100 Report a problem | ||
| 7/10/2024 | Pending sale | $584,900 |
Source: GAMLS #10304574 Report a problem | ||
| 6/30/2024 | Price change | $584,900-2.5% |
Source: FMLS GA #7391100 Report a problem | ||
| 6/3/2024 | Price change | $599,900-3.2% |
Source: FMLS GA #7391100 Report a problem | ||
| 5/23/2024 | Listed for sale | $620,000+100.1% |
Source: FMLS GA #7391100 Report a problem | ||
| 12/7/2015 | Sold | $309,900+24% |
Source:  FMLS GA #5594483 Report a problem FMLS GA #5594483 Report a problem | ||
| 7/28/2010 | Sold | $250,000+3.6% |
Source: Public Record Report a problem | ||
| 10/7/2003 | Sold | $241,300-3.7% |
Source: Public Record Report a problem | ||
| 4/11/2003 | Sold | $250,500 |
Source: Public Record Report a problem | ||
Public tax history
| Year | Property taxes | Tax assessment |
|---|---|---|
| 2025 | $5,370 -7.8% | $219,136 -5.8% |
| 2024 | $5,825 +4.8% | $232,616 +7.8% |
| 2023 | $5,560 +10.2% | $215,784 +22.9% |
| 2022 | $5,047 +10.6% | $175,548 +12.9% |
| 2021 | $4,563 +2.8% | $155,500 +4.3% |
| 2020 | $4,437 +18.1% | $149,124 +19.5% |
| 2018 | $3,757 +3.6% | $124,840 +2.5% |
| 2017 | $3,627 | $121,800 |
Find assessor info on the county website
Neighborhood: 30101
Nearby homes
- $542,4005 bd4 ba3.4k sqft156 Vine Creek Dr, Acworth, GA 30101Off Market
- $569,9005 bd4 ba4.2k sqft174 Vine Creek Dr, Acworth, GA 30101Sold
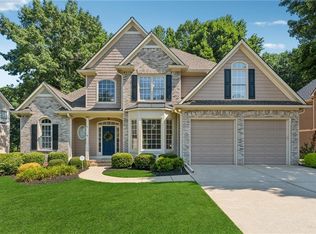
- $533,0004 bd2 ba2.2k sqft140 Vine Creek Dr, Acworth, GA 30101Off Market
- $567,7005 bd4 ba2.7k sqft190 Vine Creek Dr, Acworth, GA 30101Off Market
- $576,2004 bd4 ba2.3k sqft5 Vine Creek Ln, Acworth, GA 30101Off Market
- $475,7004 bd2 ba2.1k sqft149 Vine Creek Dr, Acworth, GA 30101Off Market
- $495,1005 bd3 ba2.8k sqft167 Vine Creek Dr, Acworth, GA 30101Off Market
- $334,9904 bd3 ba2.6k sqft181 Vine Creek Dr, Acworth, GA 30101Sold
Nearby schools
GreatSchools rating
- 6/10Floyd L. Shelton Elementary School At CrossroadGrades: PK-5Distance: 1.7 mi
- 8/10Sammy Mcclure Sr. Middle SchoolGrades: 6-8Distance: 2.8 mi
- 7/10North Paulding High SchoolGrades: 9-12Distance: 2.8 mi
Schools provided by the listing agent
- Elementary: Floyd L Shelton
- Middle: McClure
- High: North Paulding
Source: GAMLS. This data may not be complete. We recommend contacting the local school district to confirm school assignments for this home.
Get a cash offer in 3 minutes
Find out how much your home could sell for in as little as 3 minutes with a no-obligation cash offer.
Estimated market value
$547,000
Get a cash offer in 3 minutes
Find out how much your home could sell for in as little as 3 minutes with a no-obligation cash offer.
Estimated market value
$547,000
- Georgia
- Paulding County
- Acworth
- 30101
- 156 Vine Creek Dr
Nearby cities
Nearby zip codes
Other Acworth Topics
