This is a rare opportunity to live in the recently renovated Washington School luxury condos in Holland's Historic District. Located in a peaceful community just blocks from all downtown Holland has to offer, you'll have easy access to Holland's premier farm market, Herrick Library, snowmelt sidewalks, Lake Macatawa and local parks. Stepping inside you'll find a welcoming foyer, open floor plan, 10' ceilings, wall of architectural windows, abundant natural light and beautiful views of the park and tree canopy. This two-bedroom, two-bathroom condo offers upgraded and modern amenities, with quartz countertops, subway tiles, built-in shelving units, accessibility features, walk-in shower and spa tub. Highly desirable, this condo won't last long! Additional amenities: storage closet, detached garage, elevator, electronic entry system, ADA compliant building, adjacent to city park and playground, patio with grill and outdoor gathering spaces.
Sold
$490,000
156 W 11th St Suite 202, Holland, MI 49423
2beds
1,152sqft
Condominium
Built in 2017
-- sqft lot
$525,000 Zestimate®
$425/sqft
$2,087 Estimated rent
Home value
$525,000
$483,000 - $567,000
$2,087/mo
Zestimate® history
Owner options
List your home for rent
$2,087/mo
Rent Zestimate®
Find your next renter with Zillow Rental Manager. Plus, with online applications, you can quickly screen prospective tenants – for free.
$2,087/mo
Rent Zestimate®
Refinance and save
$3,444/mo
Est. payment
Refinancing to a lower rate could help reduce your monthly payments and save thousands over the life of the loan.
$3,444/mo
Est. payment
Explore your selling options
Work with a Zillow partner agent
Leverage their expertise and Zillow's premium Showcase listings to get your home seen by more buyers.
Get startedList with your own agent
Get your home in front of millions of buyers by listing it on Zillow.
Learn how to do itSell it yourself
Take full control of how buyers see your home on Zillow by listing For Sale by Owner (FSBO).
List your homeWhat's special
Zillow last checked:
Listing updated:
Listed by:
Jesse J Ramirez 616-836-0000,
Crown Ridge Properties
Bought with:
Richard C Page, 6502354198
Keller Williams Lakeshore
Source: MichRIC,MLS#: 24047249
Facts & features
Interior
Bedrooms & bathrooms
- Bedrooms: 2
- Bathrooms: 2
- Full bathrooms: 2
- Main level bedrooms: 2
Primary bedroom
- Level: Main
- Area: 168
- Dimensions: 12.00 x 14.00
Bedroom 2
- Level: Main
- Area: 124
- Dimensions: 8.00 x 15.50
Dining area
- Level: Main
- Area: 120
- Dimensions: 8.00 x 15.00
Dining room
- Level: Main
- Area: 224
- Dimensions: 14.00 x 16.00
Living room
- Level: Main
- Area: 135
- Dimensions: 9.00 x 15.00
Heating
- Forced Air
Cooling
- Central Air
Appliances
- Included: Dishwasher, Disposal, Dryer, Microwave, Range, Refrigerator, Washer
- Laundry: In Unit
Features
- Elevator, Center Island, Pantry
- Flooring: Ceramic Tile, Tile
- Windows: Screens, Insulated Windows, Window Treatments
- Basement: Partial
- Has fireplace: No
Interior area
- Total structure area: 1,152
- Total interior livable area: 1,152 sqft
- Finished area below ground: 0
Property
Parking
- Total spaces: 1
- Parking features: Garage Door Opener, Detached
- Garage spaces: 1
Accessibility
- Accessibility features: Accessible Approach with Ramp, 42 in or + Hallway, Grab Bar Mn Flr Bath, Accessible Entrance
Features
- Stories: 1
Lot
- Features: Level, Sidewalk, Cul-De-Sac, Ground Cover, Shrubs/Hedges
Details
- Parcel number: 709129309710
Construction
Type & style
- Home type: Condo
- Architectural style: Historic
- Property subtype: Condominium
Materials
- Brick
- Roof: Rubber
Condition
- New construction: No
- Year built: 2017
Utilities & green energy
- Sewer: Public Sewer
- Water: Public
- Utilities for property: Natural Gas Available, Electricity Available, Cable Available, Natural Gas Connected
Community & HOA
HOA
- Has HOA: Yes
- Amenities included: Storage
- Services included: Trash, Snow Removal, Maintenance Grounds
- HOA fee: $336 monthly
- HOA phone: 616-836-0000
Location
- Region: Holland
Financial & listing details
- Price per square foot: $425/sqft
- Tax assessed value: $146,283
- Annual tax amount: $10,686
- Date on market: 9/7/2024
- Listing terms: Cash,Conventional
- Electric utility on property: Yes
- Road surface type: Paved
Price history
| Date | Event | Price |
|---|---|---|
| 11/22/2024 | Sold | $490,000-1.6%$425/sqft |
Source:  MichRIC #24047249 Report a problem MichRIC #24047249 Report a problem | ||
| 11/3/2024 | Pending sale | $498,000$432/sqft |
Source: MichRIC #24047249 Report a problem | ||
| 10/25/2024 | Price change | $498,000-4.2%$432/sqft |
Source: MichRIC #24047249 Report a problem | ||
| 9/7/2024 | Listed for sale | $520,000$451/sqft |
Source: MichRIC #24047249 Report a problem | ||
Public tax history
| Year | Property taxes | Tax assessment |
|---|---|---|
| 2025 | $1,110 +6.6% | $22,500 +22.9% |
| 2024 | $1,041 +4.9% | $18,313 +5% |
| 2023 | $992 +4% | $17,441 |
| 2022 | $954 | -- |
| 2021 | -- | -- |
| 2020 | -- | $15,859 -87.2% |
| 2018 | $7,221 | $123,700 +830.1% |
| 2017 | -- | $13,300 |
Find assessor info on the county website
Neighborhood: 49423
Nearby homes
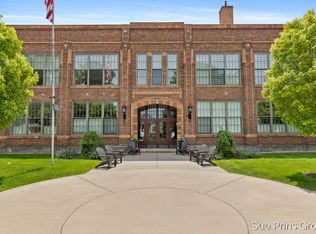
- $361,0001 bd1 ba723 sqft156 W 11th St SUITE 106, Holland, MI 49423Sold
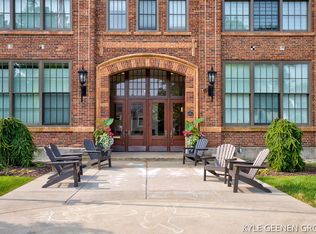
- $450,1012 bd2 ba1k sqft156 W 11th St SUITE 203, Holland, MI 49423Sold
- $510,0002 bd2 ba1.1k sqft156 W 11th St SUITE 102, Holland, MI 49423Sold

- $403,700-- bd-- ba-- sqft156 W 11th St SUITE 101, Holland, MI 49423Off Market
- $484,400-- bd-- ba-- sqft156 W 11th St SUITE 208, Holland, MI 49423Off Market
- $419,200-- bd-- ba-- sqft156 W 11th St SUITE 104, Holland, MI 49423Off Market
- $436,800-- bd-- ba-- sqft156 W 11th St SUITE 205, Holland, MI 49423Off Market
- $391,600-- bd-- ba-- sqft156 W 11th St SUITE 201, Holland, MI 49423Off Market
Nearby schools
GreatSchools rating
- 7/10WestGrades: PK-5Distance: 1.3 mi
- 4/10Holland Middle SchoolGrades: 6-8Distance: 1.4 mi
- 6/10Holland High SchoolGrades: 9-12Distance: 1.1 mi
Get a cash offer in 3 minutes
Find out how much your home could sell for in as little as 3 minutes with a no-obligation cash offer.
Estimated market value
$525,000
Get a cash offer in 3 minutes
Find out how much your home could sell for in as little as 3 minutes with a no-obligation cash offer.
Estimated market value
$525,000
- Michigan
- Ottawa County
- Holland
- 49423
- 156 W 11th St Suite 202
Nearby cities
Nearby neighborhoods
Nearby zip codes
Other Holland Topics
