Single-level living at its finest! Move-in ready! Beautiful 3-bedroom, 2-bath patio home tucked away in a quiet cul-de-sac in a desirable neighborhood with NO HOA and no age restrictions. Open floor plan with vaulted ceilings and a spacious family room. Kitchen includes all appliances. Relax on the back patio while taking in the stunning mountain views. Large, nearly new Tuff Shed is included for extra storage. Attached 2-car garage and low-maintenance living make this home a perfect fit for any stage of life. Conveniently located near shopping, dining, parks, and more. Buyer to verify all information. Square footage figures are provided as a courtesy estimate only and were obtained from county records. Buyer is advised to obtain an independent measurement.
Accepting backups
$459,000
156 W 2025 N, Harrisville, UT 84414
3beds
1,496sqft
Single Family Residence
Built in 2007
0.29 Acres Lot
$458,900 Zestimate®
$307/sqft
$-- HOA
What's special
Back patioStunning mountain viewsSingle-level livingKitchen includes all appliancesSpacious family room
- 56 days
- 36
- 0
Zillow last checked:
Listing updated:
Listed by:
Samantha Stokes 801-529-2110,
Equity Real Estate (Prestige)
Source: UtahRealEstate.com,MLS#: 2176265
Facts & features
Interior
Bedrooms & bathrooms
- Bedrooms: 3
- Bathrooms: 2
- Full bathrooms: 2
- Main level bedrooms: 3
Primary bedroom
- Level: First
Heating
- Forced Air, Central
Cooling
- Central Air
Appliances
- Included: Microwave, Range Hood, Refrigerator, Disposal, Free-Standing Range
- Laundry: Electric Dryer Hookup
Features
- Dry Bar, Walk-In Closet(s), Vaulted Ceiling(s)
- Flooring: Carpet, Laminate, Tile
- Doors: Storm Door(s)
- Windows: Full, Shades, Window Coverings
- Basement: None
- Has fireplace: No
Interior area
- Total structure area: 1,496
- Total interior livable area: 1,496 sqft
- Finished area above ground: 1,496
Property
Parking
- Total spaces: 2
- Parking features: Garage - Attached
- Attached garage spaces: 2
Features
- Stories: 1
- Patio & porch: Porch, Patio, Open Porch, Open Patio
- Exterior features: Entry (Foyer)
- Fencing: Partial
- Has view: Yes
- View description: Mountain(s)
Lot
- Size: 0.29 Acres
- Features: Cul-De-Sac, Sprinkler: Auto-Full
- Residential vegetation: Landscaping: Full, Mature Trees, Pines
Details
- Additional structures: Storage Shed(s)
- Parcel number: 173220006
- Zoning description: Single-Family
Construction
Type & style
- Home type: SingleFamily
- Property subtype: Single Family Residence
- Attached to another structure: Yes
Materials
- Brick, Stucco
- Roof: Asphalt
Condition
- Blt./Standing
- New construction: No
- Year built: 2007
Utilities & green energy
- Water: Culinary, Secondary
- Utilities for property: Natural Gas Connected, Electricity Connected, Sewer Connected, Water Connected
Community & HOA
Community
- Subdivision: Wildflower Estates
HOA
- Has HOA: No
Location
- Region: Harrisville
Financial & listing details
- Price per square foot: $307/sqft
- Tax assessed value: $411,836
- Annual tax amount: $3,393
- Date on market: 8/3/2026
- Listing terms: Cash,Conventional,FHA,VA Loan
- Inclusions: Microwave, Range, Range Hood, Refrigerator, Storage Shed(s), Window Coverings
- Exclusions: Gas Grill/BBQ
- Acres allowed for irrigation: 0
- Electric utility on property: Yes
Estimated market value
$458,900
$436,000 - $482,000
$1,948/mo
Price history
| Date | Event | Price |
|---|---|---|
| 8/4/2026 | Price change | $459,000+35%$307/sqft |
Source:  UtahRealEstate.com #2176265 Report a problem UtahRealEstate.com #2176265 Report a problem | ||
| 1/22/2021 | Pending sale | $339,900$227/sqft |
Source: UtahRealEstate.com #1720785 Report a problem | ||
| 1/20/2021 | Listed for sale | $339,900$227/sqft |
Source: UtahRealEstate.com #1720785 Report a problem | ||
Public tax history
| Year | Property taxes | Tax assessment |
|---|---|---|
| 2025 | $2,880 +0.8% | $226,510 +1.4% |
| 2024 | $2,856 -10.7% | $223,299 -13.1% |
| 2023 | $3,199 +3.8% | $256,851 +1.5% |
| 2022 | $3,083 +27.5% | $253,000 |
| 2021 | $2,419 +9.9% | -- |
| 2020 | $2,201 +4.8% | -- |
| 2019 | $2,100 +8.6% | -- |
| 2018 | $1,934 -0.5% | -- |
| 2017 | $1,943 +8.7% | $224,000 +101.4% |
| 2016 | $1,787 | $111,205 +11.4% |
| 2015 | $1,787 +195.8% | $99,852 +16% |
| 2014 | $604 | $86,104 +9% |
| 2013 | -- | $78,979 +2.1% |
| 2012 | -- | $77,383 -10.1% |
| 2011 | -- | $86,102 +1.2% |
| 2010 | -- | $85,108 -10.3% |
| 2009 | -- | $94,931 -17.3% |
| 2008 | -- | $114,758 +108.7% |
| 2007 | -- | $55,000 |
Find assessor info on the county website
Monthly payment
Est. payment
Payment breakdown
Explore the cost of this home by adjusting the details. Changes won't be saved.Climate risks
Neighborhood: 84414
Nearby schools
Schools provided by the listing agent
- Elementary: Majestic
- Middle: Orion
- High: Weber
- District: Weber
Source: UtahRealEstate.com. This data may not be complete. We recommend contacting the local school district to confirm school assignments for this home.
Similar homes
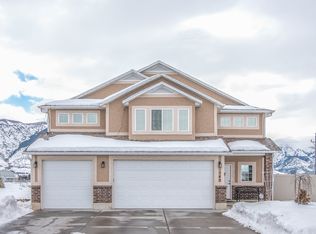
- $449,9993 bd2 ba2k sqft685 E 2400 N, North Ogden, UT 84414For Sale

 MLS ID #2168644, Lana Lee Holley, Equity Real Estate (Select). UtahRealEstate.com
 - $440,0003 bd2 ba1.8k sqft2953 N 975 E, North Ogden, UT 84414For Sale
 MLS ID #2152598, Heather Dean, New Beginnings Realty Group, LLC. UtahRealEstate.com
 - $475,0004 bd2 ba2k sqft2873 N 975 E, North Ogden, UT 84414For Sale
 MLS ID #2158205, Kimberly Green, Besst Realty Group LLC. UtahRealEstate.com
 - $430,0003 bd2 ba1.1k sqft869 E 1325 N, Ogden, UT 84404For Sale
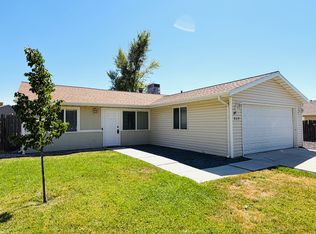 MLS ID #2175954, Teri Hudson, X FACTOR REAL ESTATE, LLC. UtahRealEstate.com
 - $391,7003 bd2 ba1.4k sqft656 N Quincy Ave, Ogden, UT 84404For SaleMLS ID #2173445, Jocelyn Johnstun, Real Estate Essentials. UtahRealEstate.com
- $308,5003 bd2 ba1.2k sqft182 W Savannah Ln, Harrisville, UT 84414For SaleMLS ID #2166483, Julie Johnson, G Norman George Advantage Real Estate. UtahRealEstate.com
- $535,0004 bd3 ba1.7k sqft1569 N 2750 W, Plain City, UT 84404For SaleMLS ID #2182400, Lindee Bess, Besst Realty Group LLC. UtahRealEstate.com
- $400,0003 bd3 ba1.6k sqft1224 N Lewis Peak Dr, Ogden, UT 84404For SaleMLS ID #2177663, McCall A Gleason, RE/MAX Community- Valley. UtahRealEstate.com
- $458,9003 bd2 ba1.7k sqft2459 W 1800 N, Clinton, UT 84015For SaleMLS ID #2183077, Gabriel J. Perez, Equity Real Estate (Results). UtahRealEstate.com
- $535,0003 bd2 ba1.7k sqft3105 N 3325 W, Plain City, UT 84404For SaleMLS ID #2179140, Carson E. Jones, Blackburn Jones Real Estate Incorporated. UtahRealEstate.com
- $455,0003 bd2 ba1.8k sqft4046 S 850 W, Riverdale, UT 84405For SaleMLS ID #2179927, Blake D Rounkles, Northern Realty Inc. UtahRealEstate.com
- $464,9003 bd2 ba1.4k sqft4040 W 5075 S, Roy, UT 84067For SaleMLS ID #2184939, Bryan Berry, Utah Executive Real Estate LC. UtahRealEstate.com
- $449,5003 bd2 ba2k sqft689 E Lavina Dr, South Ogden, UT 84403For SaleMLS ID #2176859, Lenette Girres, Equity Real Estate. UtahRealEstate.com
- $449,0003 bd2 ba1.7k sqft4180 Lily Dr, Roy, UT 84067For SaleMLS ID #2184052, Keri Keele, Upside Real Estate. UtahRealEstate.com
- $295,0002 bd2 ba1.1k sqft285 E 2300 N, North Ogden, UT 84414For SaleMLS ID #2174937, Jared English, Congress Realty Inc. UtahRealEstate.com
- $449,9004 bd2 ba1.8k sqft4197 Lily Dr, Roy, UT 84067For SaleMLS ID #2185801, Doris M Parke, Equity Real Estate (Select). UtahRealEstate.com
- $379,9002 bd2 ba1.3k sqft956 North St, Ogden, UT 84404For SaleMLS ID #2179027, Benjamin J Wheeler, Golden Spike Realty. UtahRealEstate.com
- $450,0004 bd2 ba2.1k sqft5208 S 2375 W, Roy, UT 84067For SaleMLS ID #2184680, Bryce Anderson, Intermountain Properties. UtahRealEstate.com
- $360,0003 bd2 ba1.5k sqft180 W Mond St, Ogden, UT 84404For SaleMLS ID #2177922, Diana Cedeno, Equity Real Estate (Select). UtahRealEstate.com
- $449,0003 bd4 ba2.1k sqft4061 S 2175 W, Roy, UT 84067For SaleMLS ID #2133691, Robert Matasic, PPC Residential Division. UtahRealEstate.com
