This sundrenched tri-level townhouse in the heart of South Boston's upper west side is ready for its new owners.This desirable floor plan features (3) mini-split heat pumps, gleaming hardwood floors, recessed lighting, a newer hot water tank, new Whirlpool stainless steel dishwasher, a new GE stainless steel gas range, a new LG in unit washer/dryer, two storage areas, and a coveted private garage with direct access to the home!The spacious second floor living room, dining area, half bath and kitchen lead to a private rear composite deck overlooking a beautifully landscaped common area. An oversized front facing primary bedroom with a skylight, a second bedroom with a walk in closet, and full bath, make up the third floor with spacious custom closet built-ins and storage. Conveniently located near shops and restaurants and is less than half a mile from the Broadway T station and minutes to the Seaport.
Sold for $815,000
$815,000
156 W 3rd St #156, Boston, MA 02127
2beds
1,091sqft
Condominium, Townhouse
Built in 1988
1,341 Square Feet Lot
$816,900 Zestimate®
$747/sqft
$4,311 Estimated rent
Home value
$816,900
$743,000 - $899,000
$4,311/mo
Zestimate® history
Owner options
List your home for rent
$4,311/mo
Rent Zestimate®
Find your next renter with Zillow Rental Manager. Plus, with online applications, you can quickly screen prospective tenants – for free.
$4,311/mo
Rent Zestimate®
Refinance and save
$5,356/mo
Est. payment
Refinancing to a lower rate could help reduce your monthly payments and save thousands over the life of the loan.
$5,356/mo
Est. payment
Explore your selling options
Work with a Zillow partner agent
Leverage their expertise and Zillow's premium Showcase listings to get your home seen by more buyers.
Get startedList with your own agent
Get your home in front of millions of buyers by listing it on Zillow.
Learn how to do itSell it yourself
Take full control of how buyers see your home on Zillow by listing For Sale by Owner (FSBO).
List your homeWhat's special
Private rear composite deckSundrenched tri-level townhouseGleaming hardwood floorsRecessed lightingNewer hot water tankSpacious custom closet built-insBeautifully landscaped common area
Zillow last checked:
Listing updated:
Listed by:
Daniel Tully 617-448-9783,
Symphony Properties 617-536-1400
Bought with:
Mary Driscoll
Compass
Source: MLS PIN,MLS#: 73353674
Facts & features
Interior
Bedrooms & bathrooms
- Bedrooms: 2
- Bathrooms: 2
- Full bathrooms: 1
- 1/2 bathrooms: 1
Primary bedroom
- Features: Skylight, Cathedral Ceiling(s), Closet, Closet/Cabinets - Custom Built, Flooring - Hardwood
- Level: Third
- Area: 154
- Dimensions: 11 x 14
Bedroom 2
- Features: Walk-In Closet(s), Flooring - Hardwood
- Level: Third
- Area: 130
- Dimensions: 13 x 10
Primary bathroom
- Features: No
Bathroom 1
- Features: Bathroom - Half, Flooring - Laminate, Flooring - Vinyl
- Level: Second
- Area: 24
- Dimensions: 6 x 4
Bathroom 2
- Features: Bathroom - Full, Bathroom - With Tub & Shower, Flooring - Vinyl
- Level: Third
- Area: 48
- Dimensions: 6 x 8
Dining room
- Features: Flooring - Hardwood, Slider
- Level: Second
- Area: 90
- Dimensions: 10 x 9
Kitchen
- Features: Flooring - Hardwood, Countertops - Stone/Granite/Solid, Cabinets - Upgraded, Stainless Steel Appliances, Gas Stove
- Level: Second
- Area: 63
- Dimensions: 7 x 9
Living room
- Features: Flooring - Hardwood, Window(s) - Bay/Bow/Box
- Level: Second
- Area: 204
- Dimensions: 12 x 17
Heating
- Electric Baseboard, Heat Pump, Electric
Cooling
- Heat Pump
Appliances
- Included: Range, Dishwasher, Disposal, Microwave, Refrigerator, Freezer, Washer, Dryer
- Laundry: Electric Dryer Hookup, Washer Hookup, First Floor, In Unit
Features
- Flooring: Tile, Hardwood
- Windows: Insulated Windows
- Basement: None
- Has fireplace: No
- Common walls with other units/homes: 2+ Common Walls
Interior area
- Total structure area: 1,091
- Total interior livable area: 1,091 sqft
- Finished area above ground: 1,091
Property
Parking
- Total spaces: 1
- Parking features: Attached, Under, Garage Door Opener, Storage, Workshop in Garage, Off Street, Deeded, Paved
- Attached garage spaces: 1
- Has uncovered spaces: Yes
Accessibility
- Accessibility features: No
Features
- Entry location: Unit Placement(Street,Front,Back)
- Patio & porch: Deck - Vinyl, Deck - Composite
- Exterior features: Deck - Vinyl, Deck - Composite
Lot
- Size: 1,341 Square Feet
Details
- Parcel number: W:06 P:01454 S:018,1408081
- Zoning: CD
Construction
Type & style
- Home type: Townhouse
- Property subtype: Condominium, Townhouse
Materials
- Frame
- Roof: Shingle
Condition
- Year built: 1988
Utilities & green energy
- Sewer: Public Sewer
- Water: Public
- Utilities for property: for Gas Range, for Electric Dryer, Washer Hookup
Green energy
- Energy efficient items: Thermostat
Community & HOA
Community
- Features: Public Transportation, Shopping, Park, Walk/Jog Trails, Medical Facility, Bike Path, Conservation Area, Highway Access, House of Worship, Private School, Public School, T-Station, University
HOA
- Services included: Water, Sewer, Insurance, Maintenance Structure, Maintenance Grounds
- HOA fee: $282 monthly
Location
- Region: Boston
Financial & listing details
- Price per square foot: $747/sqft
- Tax assessed value: $806,100
- Annual tax amount: $9,416
- Date on market: 1/11/2026
- Listing terms: Contract
Price history
| Date | Event | Price |
|---|---|---|
| 5/8/2025 | Sold | $815,000+2%$747/sqft |
Source: MLS PIN #73353674 Report a problem | ||
| 4/7/2025 | Contingent | $799,000$732/sqft |
Source: MLS PIN #73353674 Report a problem | ||
| 4/2/2025 | Listed for sale | $799,000$732/sqft |
Source: MLS PIN #73353674 Report a problem | ||
| 8/25/2023 | Listing removed | -- |
Source: Zillow Rentals Report a problem | ||
| 8/21/2023 | Price change | $3,300-15.4%$3/sqft |
Source: Zillow Rentals Report a problem | ||
| 8/14/2023 | Price change | $3,900-7.1%$4/sqft |
Source: Zillow Rentals Report a problem | ||
| 8/3/2023 | Listing removed | $799,000$732/sqft |
Source: MLS PIN #73118433 Report a problem | ||
| 7/27/2023 | Listed for rent | $4,200$4/sqft |
Source: Zillow Rentals Report a problem | ||
| 6/1/2023 | Listed for sale | $799,000+23.1%$732/sqft |
Source: MLS PIN #73118433 Report a problem | ||
| 11/8/2016 | Listing removed | $649,000$595/sqft |
Source: Hammond Residential Real Estate #72088775 Report a problem | ||
| 11/2/2016 | Listed for sale | $649,000+83.9%$595/sqft |
Source: Hammond Residential Real Estate #72088775 Report a problem | ||
| 9/10/2003 | Sold | $353,000$324/sqft |
Source: LINK #23290 Report a problem | ||
Public tax history
Tax history is unavailable.
Neighborhood: South Boston
Nearby homes
- $818,9002 bd1 ba1k sqft156 W 3rd St, South Boston, MA 02127Off Market
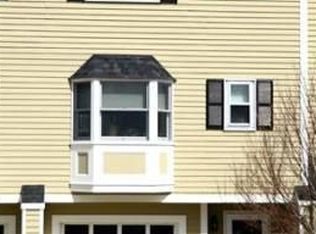
- $844,2002 bd1 ba1k sqft166 W 3rd St, South Boston, MA 02127Off Market
- $837,6002 bd2 ba1k sqft166 W 3rd St #166, Boston, MA 02127Off Market

- $1,608,6006 bd5 ba3.1k sqft152 W 3rd St, South Boston, MA 02127Off Market
- $837,6002 bd2 ba1.1k sqft160 W 3rd St, South Boston, MA 02127Off Market
- $760,1002 bd1 ba1.1k sqft160 W 3rd St, Boston, MA 02127Off Market
- $--1 bd1 ba770 sqft129 Bolton St #1HG, Boston, MA 02127Off Market
- $792,1002 bd2 ba1k sqft129 Bolton St, South Boston, MA 02127Off Market
Nearby schools
GreatSchools rating
- 3/10James F. Condon SchoolGrades: PK-8Distance: 0.2 mi
- 2/10Excel High SchoolGrades: 9-12Distance: 0.6 mi
- 5/10Perkins Elementary SchoolGrades: PK-6Distance: 0.6 mi
Get a cash offer in 3 minutes
Find out how much your home could sell for in as little as 3 minutes with a no-obligation cash offer.
Estimated market value
$816,900
Get a cash offer in 3 minutes
Find out how much your home could sell for in as little as 3 minutes with a no-obligation cash offer.
Estimated market value
$816,900
- Massachusetts
- Suffolk County
- Boston
- 02127
- South Boston
- 156 W 3rd St Unit 156
