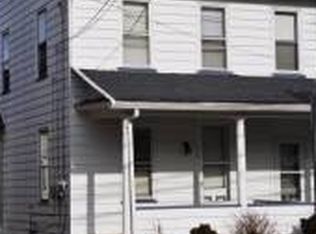
**MULTIPLE OFFERS RECEIVED. HIGHEST AND BEST BY WED 8/12 AT 3PM** Move right into this beautifully updated twin in the charming Borough of East Bangor, where modern improvements blend seamlessly with timeless character. Step inside to find warm hardwood floors, eye-catching tongue-and-groove ceilings, and an inviting open-concept layout designed for comfortable everyday living.
The spacious living and dining areas flow effortlessly into a stunning kitchen featuring stainless steel appliances, granite and butcher block countertops, stylish lighting, and abundant cabinetry. Just beyond the kitchen, a versatile mudroom and pantry provide extra storage and convenient access to the backyard.
The second floor offers two comfortable bedrooms and a tastefully renovated full bath, while the finished walk-up attic serves as a spacious third bedroom, home office, or flex space. The lower level includes laundry area and ample storage.
Recent upgrades include energy-efficient mini-split heating and cooling systems for year-round comfort. Outside, enjoy relaxing on the covered front porch and the convenience of off-street parking located behind the home. Ideally situated just minutes from downtown Bangor's shops, restaurants, and major routes including 191 and 512, this home offers the perfect combination of style, functionality, and location
Sold for $205,000
Zillow last checked:
Listing updated:
Bought with:
Lisa Koza, RS338945
Keller Williams Allentown
Source: GLVR,MLS#: 780132 Originating MLS: Lehigh Valley MLS
Originating MLS: Lehigh Valley MLSPrice history
| Date | Event | Price |
|---|---|---|
| 9/25/2026 | Sold | $205,000+2.6%$181/sqft |
Source:  GLVR #780132 Report a problem GLVR #780132 Report a problem | ||
| 8/12/2026 | Pending sale | $199,900$177/sqft |
Source: GLVR #780132 Report a problem | ||
| 7/9/2026 | Listed for sale | $199,900+17.6%$177/sqft |
Source: GLVR #780132 Report a problem | ||
| 7/29/2022 | Sold | $170,000-2.9%$150/sqft |
Source: GLVR #689424 Report a problem | ||
| 6/27/2022 | Pending sale | $175,000$155/sqft |
Source: GLVR #689424 Report a problem | ||
| 6/15/2022 | Listed for sale | $175,000$155/sqft |
Source: GLVR #689424 Report a problem | ||
| 5/23/2022 | Pending sale | $175,000$155/sqft |
Source: GLVR #689424 Report a problem | ||
| 5/20/2022 | Price change | $175,000-2.7%$155/sqft |
Source: GLVR #689424 Report a problem | ||
| 4/21/2022 | Price change | $179,900-5.3%$159/sqft |
Source:  Bright MLS #PANH2001748 Report a problem Bright MLS #PANH2001748 Report a problem | ||
| 3/17/2022 | Listed for sale | $190,000+22.7%$168/sqft |
Source: GLVR #689424 Report a problem | ||
| 6/11/2021 | Sold | $154,800-2.6%$137/sqft |
Source: GLVR #665139 Report a problem | ||
| 4/14/2021 | Listed for sale | $159,000$141/sqft |
Source:  RE/MAX International #PM-86516 Report a problem RE/MAX International #PM-86516 Report a problem | ||
Nearby homes


Get a cash offer in 3 minutes
Find out how much your home could sell for in as little as 3 minutes with a no-obligation cash offer.
Estimated market value
$205,000
