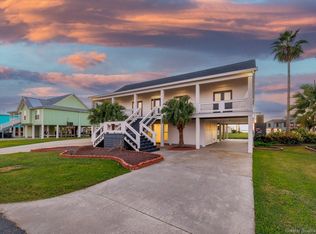
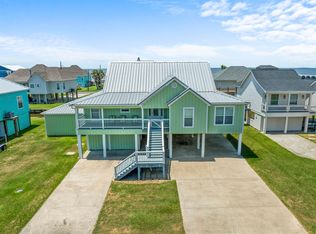
NEW PRICE!!!!! Charming Lakefront Home with Canal Access on Big Lake. Nestled on the serene banks of Big Lake, this 3-bedroom, 3-bath home offers a rare opportunity to enjoy unobstructed lake views and waterfront living at its finest. With direct canal access, you'll find not one but two covered boat slips, perfect for easy access to the water. The home features a spacious two-car carport with additional outdoor storage, ideal for keeping your gear organized. Entertain with ease on the large balcony, which overlooks the peaceful lake, making it the perfect spot for gatherings, BBQs, or simply enjoying the view. Inside, the open-concept living space is flooded with natural light, offering seamless lake views from every corner. This home is a true oasis for water lovers, combining comfort, convenience, and unparalleled access to Big Lake's tranquil waters. This property offers great value at this new price, especially when considering the cost to rebuld and the boat storage-TAKE A LOOK!!
For sale
$379,900
156 W Harbor Dr, Lake Charles, LA 70607
3beds
1,500sqft
Single Family Residence, Residential
Built in 1997
5,227 Square Feet Lot
$374,300 Zestimate®
$253/sqft
$-- HOA
What's special
Direct canal accessUnobstructed lake viewsTwo covered boat slipsSpacious two-car carportAdditional outdoor storage
- 693 days
- 244
- 7
Zillow last checked:
Listing updated:
Listed by:
Robert Denison 337-526-9224,
RE/MAX ONE 337-725-4663
Source: SWLAR,MLS#: SWL24006329
Facts & features
Interior
Bedrooms & bathrooms
- Bedrooms: 3
- Bathrooms: 3
- Full bathrooms: 3
Primary bedroom
- Description: Master Bedroom
- Level: Lower
- Area: 156 Square Feet
- Dimensions: 13 x 12
Bedroom
- Description: Bedroom
- Level: Lower
- Area: 132 Square Feet
- Dimensions: 12 x 11
Bedroom
- Description: Bedroom
- Level: Lower
- Area: 132 Square Feet
- Dimensions: 12 x 11
Primary bathroom
- Description: Master Bathroom
- Level: Lower
- Area: 102 Square Feet
- Dimensions: 17 x 6
Dining room
- Description: Dining
- Level: Lower
- Area: 130 Square Feet
- Dimensions: 13 x 10
Kitchen
- Description: Kitchen
- Level: Lower
- Area: 156 Square Feet
- Dimensions: 13 x 12
Laundry
- Description: Laundry Inside
- Level: Lower
- Area: 63 Square Feet
- Dimensions: 9 x 7
Living room
- Description: Living Room
- Level: Lower
- Area: 340 Square Feet
- Dimensions: 20 x 17
Heating
- Central
Cooling
- Central Air
Appliances
- Included: Dishwasher, Range/Oven, Refrigerator
Features
- Has basement: No
- Has fireplace: No
- Fireplace features: None
Interior area
- Total interior livable area: 1,500 sqft
Video & virtual tour
Property
Parking
- Parking features: Carport
- Has carport: Yes
Features
- Patio & porch: Deck, Patio
- Fencing: None
- On waterfront: Yes
Lot
- Size: 5,227 Square Feet
- Dimensions: 89 x 99
- Features: Regular Lot
Details
- Additional structures: Boat House
- Parcel number: 400005100
- Special conditions: Standard
Construction
Type & style
- Home type: SingleFamily
- Architectural style: Acadian
- Property subtype: Single Family Residence, Residential
Materials
- Vinyl Siding
- Foundation: Raised
- Roof: Shingle
Condition
- New construction: No
- Year built: 1997
Utilities & green energy
- Sewer: Public Sewer
- Water: Public
- Utilities for property: Electricity Available, Water Available
Community & HOA
Community
- Subdivision: Ismay Harbor Sub
HOA
- Has HOA: No
Location
- Region: Lake Charles
Financial & listing details
- Price per square foot: $253/sqft
- Tax assessed value: $300,000
- Annual tax amount: $3,659
- Date on market: 10/25/2024
- Cumulative days on market: 694 days
Estimated market value
$374,300
$341,000 - $412,000
$2,378/mo
Price history
| Date | Event | Price |
|---|---|---|
| 6/30/2026 | Price change | $379,900-5%$253/sqft |
Source: SWLAR #SWL24006329 Report a problem | ||
| 10/24/2025 | Price change | $399,900-5.9%$267/sqft |
Source: SWLAR #SWL24006329 Report a problem | ||
| 10/25/2024 | Listed for sale | $425,000$283/sqft |
Source: Greater Southern MLS #SWL24006329 Report a problem | ||
| 1/27/1998 | Sold | -- |
Source: SWLAR #70323 Report a problem | ||
Public tax history
| Year | Property taxes | Tax assessment |
|---|---|---|
| 2025 | $3,659 +5% | $30,000 |
| 2024 | $3,483 -9.4% | $30,000 |
| 2023 | $3,844 +58.8% | $30,000 +51.5% |
| 2022 | $2,420 +76.4% | $19,800 +63% |
| 2021 | $1,372 +0% | $12,150 |
| 2020 | $1,372 -64.7% | $12,150 -59.5% |
| 2019 | $3,888 -1.3% | $30,000 |
| 2018 | $3,938 | $30,000 |
| 2017 | $3,938 +6.1% | $30,000 |
| 2016 | $3,712 +69.9% | $30,000 -83.2% |
| 2015 | $2,184 +1.5% | $178,500 +900% |
| 2013 | $2,153 -19.5% | $17,850 |
| 2012 | $2,675 -6.1% | $17,850 |
| 2011 | $2,847 +44.5% | $17,850 +42.7% |
| 2010 | $1,971 | $12,510 |
Find assessor info on the county website
Monthly payment
Est. payment
Payment breakdown
Explore the cost of this home by adjusting the details. Changes won't be saved.Climate risks
Neighborhood: 70607
Nearby schools
Schools provided by the listing agent
- Elementary: Grand Lake
- Middle: Grand Lake
- High: Grand Lake
Source: SWLAR. This data may not be complete. We recommend contacting the local school district to confirm school assignments for this home.

Similar homes
- $279,9003 bd3 ba1.7k sqft207 Hebert St, Lake Charles, LA 70607For Sale

 MLS ID #2025002188, Linda Vidrine, LV and Associates Real Estate Firm. ROAM MLS
 - $289,0003 bd2 ba1.3k sqft149 Martin Hebert St, Lake Charles, LA 70607For Sale
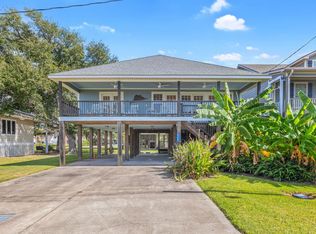 MLS ID #SWL25101803, Lisa M Bono. SWLAR
 - $235,0003 bd2 ba1.1k sqft105 Martin Hebert St, Lake Charles, LA 70607For Sale
 MLS ID #SWL26002478, Danette McManus. SWLAR
 - $375,0003 bd3 ba2.1k sqft4124 W Jevon Ln, Lake Charles, LA 70605For Sale
 MLS ID #SWL26004418, Katy C Radford. SWLAR
