Skip main navigation
Closed
  • $375,000

    156 W Huron St #3D, Chicago, IL 60654

    2beds
    1,100sqft
    Condominium, Single Family Residence
    Built in ----
    -- sqft lot
    $426,400 Zestimate®
    $341/sqft
    $3,547 Estimated rent

    Home value

    $426,400

    $401,000 - $456,000

    $3,547/mo

    Zestimate® history
    Loading
    Loading...

    Owner options

    List your home for rent

    $3,547/mo

    Rent Zestimate®

    Find your next renter with Zillow Rental Manager. Plus, with online applications, you can quickly screen prospective tenants – for free.

    Learn more

    $3,547/mo

    Rent Zestimate®

    Refinance and save

    $3,045/mo

    Est. payment

    Refinancing to a lower rate could help reduce your monthly payments and save thousands over the life of the loan.

    See today's rates

    $3,045/mo

    Est. payment

    Explore your selling options

    Work with a Zillow partner agent

    Leverage their expertise and Zillow's premium Showcase listings to get your home seen by more buyers.

    Get started

    List with your own agent

    Get your home in front of millions of buyers by listing it on Zillow.

    Learn how to do it

    Sell it yourself

    Take full control of how buyers see your home on Zillow by listing For Sale by Owner (FSBO).

    List your home

    What's special

    Freshly paintedClassic styleModern comfortModern convenienceVintage charmVast outdoor spaceCoffee shops
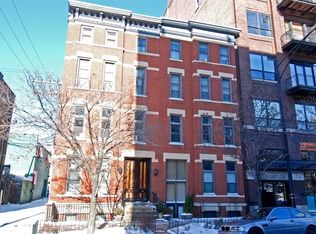
    Welcome to The Chicago Lifestyle in the vibrant heart of River North! Step into the enchanting world of vintage charm with this exquisite 2-bedroom, 1.5-bathroom condo nestled within a quaint and rare walk-up building surrounded by the glittering high-rises that define downtown Chicago living. This delightful unit exudes character and boasts southern exposure, ensuring it's bathed in natural light all year round. As you enter, you'll be greeted by a blend of modern convenience and timeless elegance. The newly updated stainless steel appliances gleam in the well-appointed kitchen, ready to assist your culinary adventures. The entire unit has been freshly painted, enhancing the warm ambiance created by the stunning parquet flooring. Picture cozy evenings by the wood-burning fireplace, framed by exposed brick walls that exude an inviting warmth. Tall ceilings throughout the condo add a sense of grandeur to every room, making it feel spacious and airy. The bathrooms have been thoughtfully updated, offering a perfect blend of classic style and modern comfort. This condo comes complete with in-unit laundry for your convenience. But the true jewel in the crown of this River North gem is the vast outdoor space that awaits your personal touch. This space is your canvas to craft your outdoor oasis. Both bedrooms comfortably accommodate queen-sized beds and offer retreats for relaxation. Whether you're looking for a quiet night's sleep or a rejuvenating morning, these bedrooms are designed to cater to your needs. Now, let's talk about the neighborhood! River North is more than just a location; it's a lifestyle. With a brand-new Whole Foods Market just around the corner, your grocery shopping becomes a breeze. Maintain your fitness routine at Lifetime Fitness or the East Bank Club, both mere steps away. And when you're in the mood for dining and entertainment, Wells Street is your charming haven. Explore the myriad of restaurants and coffee shops, each with its own unique flavor and character. River North truly offers a lifestyle that caters to your every desire. So, why wait? Don't miss your chance to experience The Chicago Lifestyle in the heart of River North. Whether you're looking for a tranquil retreat from the bustling city or a place to host memorable gatherings with friends and family, this condo offers it all. Call today to schedule a viewing and make this vintage charm condo your own. Live the life you've always dreamed of in River North, where convenience, charm, and character converge to create the perfect urban oasis. Your new home is waiting - take the first step towards The Chicago Lifestyle today!

    Zillow last checked:

    Listing updated:

    Listing courtesy of:

    Amanda McMillan 773-391-5050,

    @properties Christie's International Real Estate,

    Samuel Ciochon 312-513-5337,

    @properties Christie's International Real Estate

    Bought with:

    Charlie Cohen

    Cross Street Real Estate

    Source: MRED as distributed by MLS GRID,MLS#: 11888334MLS Logo

    Facts & features

    Interior

    Bedrooms & bathrooms
    • Bedrooms: 2
    • Bathrooms: 2
    • Full bathrooms: 1
    • 1/2 bathrooms: 1
    Primary bedroom
    • Features: Flooring (Hardwood)
    • Level: Main
    • Area: 120 Square Feet
    • Dimensions: 12X10
    Bedroom 2
    • Features: Flooring (Hardwood)
    • Level: Main
    • Area: 110 Square Feet
    • Dimensions: 11X10
    Deck
    • Level: Main
    • Area: 60 Square Feet
    • Dimensions: 10X06
    Dining room
    • Features: Flooring (Parquet)
    • Level: Main
    • Dimensions: COMBO
    Foyer
    • Features: Flooring (Hardwood)
    • Level: Main
    • Area: 64 Square Feet
    • Dimensions: 08X08
    Kitchen
    • Features: Kitchen (Eating Area-Breakfast Bar, Granite Counters), Flooring (Hardwood)
    • Level: Main
    • Area: 110 Square Feet
    • Dimensions: 11X10
    Living room
    • Features: Flooring (Parquet)
    • Level: Main
    • Area: 340 Square Feet
    • Dimensions: 20X17
    Heating
    • Natural Gas, Forced Air
    Cooling
    • Central Air
    Appliances
    • Included: Range, Microwave, Dishwasher, Refrigerator, Freezer, Washer, Dryer, Stainless Steel Appliance(s)
    • Laundry: Washer Hookup, In Unit
    Features
    • Storage, Built-in Features
    • Flooring: Hardwood
    • Basement: None
    • Number of fireplaces: 1
    • Fireplace features: Wood Burning, Living Room
    Interior area
    • Total structure area: 0
    • Total interior livable area: 1,100 sqft

    Property

    Accessibility
    • Accessibility features: No Disability Access
    Features
    • Patio & porch: Deck
    Details
    • Parcel number: 17092100171003
    • Special conditions: List Broker Must Accompany
    • Other equipment: Intercom, Ceiling Fan(s)

    Construction

    Type & style
    • Home type: Condo
    • Property subtype: Condominium, Single Family Residence
    Materials
    • Brick
    Condition
    • New construction: No
    Details
    • Builder model: CONDO

    Utilities & green energy

    • Sewer: Public Sewer
    • Water: Lake Michigan

    Community & neighborhood

    Location
    • Region: Chicago
    • Subdivision: River North Commons

    HOA & financial

    HOA
    • Has HOA: Yes
    • HOA fee: $407 monthly
    • Amenities included: None
    • Services included: Water, Insurance, Scavenger

    Other

    Other facts
    • Listing terms: Conventional
    • Ownership: Condo

    Price history

    DateEventPrice
    11/1/2023Sold$375,000+10.3%$341/sqft
    Source: MRED as distributed by MLS GRID #11888334 Report a problem
    9/27/2023Contingent$339,900$309/sqft
    Source: MRED as distributed by MLS GRID #11888334 Report a problem
    9/20/2023Listed for sale$339,900+1.5%$309/sqft
    Source: MRED as distributed by MLS GRID #11888334 Report a problem
    12/21/2015Sold$335,000-9.4%$305/sqft
    Source: MRED as distributed by MLS GRID #09018824 Report a problem
    12/14/2015Pending sale$369,900$336/sqft
    Source: Coldwell Banker Residential Brokerage - Lincoln Park Plaza #09018824 Report a problem
    10/29/2015Listed for sale$369,900$336/sqft
    Source: Coldwell Banker Residential Brokerage - Lincoln Park Plaza #09018824 Report a problem
    9/10/2015Pending sale$369,900$336/sqft
    Source: Coldwell Banker Residential Brokerage - Lincoln Park Plaza #09018824 Report a problem
    8/22/2015Listed for sale$369,900+32.1%$336/sqft
    Source: Coldwell Banker Residential Brokerage - Lincoln Park Plaza #09018824 Report a problem
    6/1/2011Sold$280,000+2.8%$255/sqft
    Source: Public Record Report a problem
    7/20/2006Sold$272,500+9%$248/sqft
    Source: Public Record Report a problem
    5/13/2005Sold$250,000$227/sqft
    Source: Public Record Report a problem

    Public tax history

    YearProperty taxesTax assessment
    2024-- $39,217 -0.5%
    2023$8,315 +2.6%$39,410
    2022$8,106 +2.3%$39,410
    2021$7,925 +4%$39,410 +15.2%
    2020$7,620 +2.1%$34,206 -7.9%
    2019$7,461 +1.7%$37,137
    2018$7,336 +17.2%$37,137 +27.7%
    2017$6,261 +7.5%$29,084
    2016$5,825 +9.3%$29,084
    2015$5,330 +0.2%$29,084 +1.4%
    2014$5,320 +2%$28,675
    2013$5,215 +1.4%$28,675
    2012$5,146 +27.2%$28,675 -1.1%
    2011$4,046 +2.9%$29,008
    2010$3,931 +3.2%$29,008 -4.5%
    2009$3,810 +23.6%$30,365 +7.7%
    2008$3,082 +13.9%$28,199
    2007$2,707 +2.2%$28,199
    2006$2,648 -14.2%$28,199 +49.4%
    2005$3,084 +1%$18,874
    2004$3,053 +2.2%$18,874
    2003$2,987 +28.4%$18,874 +45.7%
    2002$2,327 +3.8%$12,950
    2001$2,242 +3.3%$12,950
    2000$2,171 -0.7%$12,950 +14.6%
    1999$2,185 $11,300

    Find assessor info on the county website

    Neighborhood: River North

    Nearby schools

    GreatSchools rating
    Schools provided by the listing agent
    • Elementary: Ogden Elementary
    • Middle: Ogden Elementary
    • High: Wells Community Academy Senior H
    • District: 299

    Source: MRED as distributed by MLS GRID. This data may not be complete. We recommend contacting the local school district to confirm school assignments for this home.

    Get a cash offer in 3 minutes
    Find out how much your home could sell for in as little as 3 minutes with a no-obligation cash offer.
    Estimated market value
    $426,400
    Get a cash offer in 3 minutes
    Find out how much your home could sell for in as little as 3 minutes with a no-obligation cash offer.
    Estimated market value
    $426,400