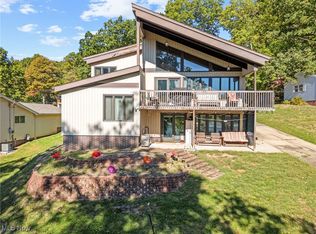
LAKEFRONT - One Owner home at Lake Mohawk in Malvern, OH. Discover the charm of this inviting retreat with 4 bedrooms, 3 full baths, cozy wood burning fireplace, and an open dining area that flows to the living room. Three sets of sliding glass doors lead to a private deck overlooking the treed yard and lake. Main level boasts two bedrooms (one would make ideal office/flex space), sun filled/4 season room, ample kitchen and convenient laundry area. Upstairs has very generous sized master bedroom suite, with double closets and private full bath. Walk-out lower level is finished and has an abundance of storage. The lower level also has a bedroom, full bath, family room with sliding glass doors to lower patio along with plenty of storage areas. New roof in 2024. This home offers a rare opportunity to enjoy lakefront living in a timeless setting. At the waterfront is a 24' x 16' covered pavilion - Great for entertaining and enjoying the expansive lake views! A separate 2-car garage completes this package. Lake Mohawk is a private lake in Ohio with a community of boat/lake enthusiasts. It has a 500-acre lake for boating (unlimited horsepower), swimming, beaches, fishing, kayaking, tennis and pickleball courts, clubhouse and baseball field. Separate membership available for the challenging 9-hole golf course. Convenient to Akron, Cleveland and Pittsburgh areas. This is where memories are made in every season.
Closed
$600,000
156 W Mohawk Dr, Malvern, OH 44644
4beds
2,902sqft
Single Family Residence
Built in 1987
0.47 Acres Lot
$602,600 Zestimate®
$207/sqft
$2,113 Estimated rent
Home value
$602,600
Estimated sales range
Not available
$2,113/mo
Zestimate® history
Owner options
List your home for rent
$2,113/mo
Rent Zestimate®
Find your next renter with Zillow Rental Manager. Plus, with online applications, you can quickly screen prospective tenants – for free.
$2,113/mo
Rent Zestimate®
Refinance and save
$4,402/mo
Est. payment
Refinancing to a lower rate could help reduce your monthly payments and save thousands over the life of the loan.
$4,402/mo
Est. payment
Explore your selling options
Work with a Zillow partner agent
Leverage their expertise and Zillow's premium Showcase listings to get your home seen by more buyers.
Get startedList with your own agent
Get your home in front of millions of buyers by listing it on Zillow.
Learn how to do itSell it yourself
Take full control of how buyers see your home on Zillow by listing For Sale by Owner (FSBO).
List your homeWhat's special
Cozy wood burning fireplaceDouble closetsPlenty of storage areasConvenient laundry areaAmple kitchen
Zillow last checked:
Listing updated:
Listed by:
Diane L Szittai 330-418-1201 dszittai@cutlerhomes.com,
Cutler Real Estate
Bought with:
Diane L Szittai, 285775
Cutler Real Estate
Source: MLS Now,MLS#: 5206835 Originating MLS: Stark Trumbull Area REALTORS
Originating MLS: Stark Trumbull Area REALTORSFacts & features
Interior
Bedrooms & bathrooms
- Bedrooms: 4
- Bathrooms: 3
- Full bathrooms: 3
- Main level bathrooms: 1
- Main level bedrooms: 2
Primary bedroom
- Description: This says it all...private master suire takes in the whole second floor and includes full bath and two closets!,Flooring: Carpet
- Level: Second
- Dimensions: 20 x 13
Bedroom
- Description: Flooring: Carpet
- Level: First
- Dimensions: 10 x 11
Bedroom
- Description: Makes great office or flex space too!,Flooring: Carpet
- Level: First
- Dimensions: 9 x 8
Bedroom
- Description: Flooring: Carpet
- Level: Lower
- Dimensions: 13 x 16
Dining room
- Description: Dining area flows seamlessly into the living room area.,Flooring: Carpet,Linoleum
- Level: First
- Dimensions: 9 x 18
Family room
- Description: Added bonus living space with storage and sliding glass doors to patio.,Flooring: Linoleum
- Level: Lower
- Dimensions: 26 x 15
Kitchen
- Description: Ample space with convenient pass-thru opening to dining area.,Flooring: Linoleum
- Level: First
- Dimensions: 11 x 10
Laundry
- Description: Flooring: Linoleum
- Level: First
- Dimensions: 5 x 5
Living room
- Description: Nicely proportioned for optimum views and comfortable living.,Flooring: Carpet
- Features: Fireplace
- Level: First
- Dimensions: 19 x 13
Sunroom
- Description: Awesome room will be your favorite! Plenty of light and views from the windows and a door leading to upper deck.,Flooring: Carpet
- Level: First
- Dimensions: 10 x 14
Utility room
- Description: Flooring: Concrete
- Level: Lower
- Dimensions: 10 x 8
Heating
- Baseboard, Electric
Cooling
- None
Appliances
- Included: Dryer, Dishwasher, Disposal, Microwave, Range, Refrigerator, Washer
- Laundry: Main Level
Features
- Ceiling Fan(s), Entrance Foyer, Storage, Central Vacuum
- Basement: Exterior Entry,Full,Finished,Storage Space,Walk-Out Access
- Number of fireplaces: 1
- Fireplace features: Living Room, Wood Burning
Interior area
- Total structure area: 2,902
- Total interior livable area: 2,902 sqft
- Finished area above ground: 1,902
- Finished area below ground: 1,000
Property
Parking
- Total spaces: 2
- Parking features: Concrete, Drain, Driveway, Detached, Garage, Garage Door Opener
- Garage spaces: 2
Features
- Levels: Three Or More
- Patio & porch: Deck, Front Porch
- Exterior features: Dock
- Fencing: None
- Has view: Yes
- View description: Lake, Trees/Woods, Water
- Has water view: Yes
- Water view: Lake,Water
- Waterfront features: Lake Front, Lake Privileges, Waterfront
- Frontage type: Lakefront
Lot
- Size: 0.47 Acres
- Features: Sloped Down, Lake Front, Rectangular Lot, Many Trees, Wooded, Waterfront
Details
- Additional structures: Gazebo, Outbuilding, Storage
- Parcel number: 030001883.000
- Special conditions: Standard
Construction
Type & style
- Home type: SingleFamily
- Architectural style: Cape Cod
- Property subtype: Single Family Residence
Materials
- Aluminum Siding, Brick
- Roof: Asphalt
Condition
- Year built: 1987
Utilities & green energy
- Sewer: Public Sewer
- Water: Public
Community & HOA
Community
- Features: Common Grounds/Area, Clubhouse, Fishing, Gated, Lake, Playground, Tennis Court(s)
- Security: Smoke Detector(s)
HOA
- Has HOA: Yes
- Services included: Association Management, Common Area Maintenance, Reserve Fund, Security
- HOA fee: $1,380 annually
- HOA name: Lake Mohawk Property Owners Association
Location
- Region: Malvern
Financial & listing details
- Price per square foot: $207/sqft
- Annual tax amount: $6,638
- Date on market: 5/4/2026
- Cumulative days on market: 30 days
Price history
| Date | Event | Price |
|---|---|---|
| 6/5/2026 | Sold | $600,000-4%$207/sqft |
Source:  MLS Now #5206835 Report a problem MLS Now #5206835 Report a problem | ||
| 6/3/2026 | Pending sale | $625,000$215/sqft |
Source: MLS Now #5206835 Report a problem | ||
| 5/7/2026 | Listed for sale | $625,000$215/sqft |
Source: MLS Now #5206835 Report a problem | ||
| 5/4/2026 | Pending sale | $625,000$215/sqft |
Source: MLS Now #5206835 Report a problem | ||
| 5/4/2026 | Listed for sale | $625,000$215/sqft |
Source: MLS Now #5206835 Report a problem | ||
Public tax history
Tax history is unavailable.
Neighborhood: 44644
Nearby homes
- $600,0003 bd3 ba1.2k sqft156 W Mohawk Dr LOT 1050, Malvern, OH 44644Sold
- $685,0003 bd2 ba2.2k sqft158 W Mohawk Dr, Malvern, OH 44644Sold
- $685,0003 bd2 ba1.9k sqft158 W Mohawk Dr LOT 1051, Malvern, OH 44644Sold
- $269,9000.474 Acres154 W Mohawk Dr, Malvern, OH 44644Lot/Land

- $799,9003 bd3 ba3.1k sqft160 W Mohawk Dr, Malvern, OH 44644Pending
- $--0.474 Acres152 W Mohawk Dr LOT 1048, Malvern, OH 44644Off Market
- $375,0004 bd2 ba912 sqft150 W Mohawk Dr, Malvern, OH 44644Sold
- $375,0004 bd2 ba912 sqft150 W Mohawk Dr LOT 1047, Malvern, OH 44644Sold
Nearby schools
GreatSchools rating
- 5/10Malvern Elementary SchoolGrades: K-5Distance: 2.4 mi
- 5/10Malvern Middle SchoolGrades: 6-8Distance: 2.4 mi
- 5/10Malvern High SchoolGrades: 9-12Distance: 2.4 mi
Schools provided by the listing agent
- District: Brown LSD - 1001
Source: MLS Now. This data may not be complete. We recommend contacting the local school district to confirm school assignments for this home.
Get a cash offer in 3 minutes
Find out how much your home could sell for in as little as 3 minutes with a no-obligation cash offer.
Estimated market value
$602,600
Get a cash offer in 3 minutes
Find out how much your home could sell for in as little as 3 minutes with a no-obligation cash offer.
Estimated market value
$602,600
- Ohio
- Carroll County
- Malvern
- 44644
- 156 W Mohawk Dr
Nearby cities
Nearby zip codes
Other Malvern Topics
