Skip main navigation
Sold
  • $120,000

    156 W Pine St, Elsie, MI 48831

    4beds
    1,944sqft
    Single Family Residence
    Built in 1900
    0.5 Acres Lot
    $164,500 Zestimate®
    $62/sqft
    $1,391 Estimated rent

    Home value

    $164,500

    $148,000 - $183,000

    $1,391/mo

    Zestimate® history
    Loading
    Loading...

    Owner options

    List your home for rent

    $1,391/mo

    Rent Zestimate®

    Find your next renter with Zillow Rental Manager. Plus, with online applications, you can quickly screen prospective tenants – for free.

    Learn more

    $1,391/mo

    Rent Zestimate®

    Refinance and save

    $629/mo

    Est. payment

    Refinancing to a lower rate could help reduce your monthly payments and save thousands over the life of the loan.

    See today's rates

    $629/mo

    Est. payment

    Explore your selling options

    Work with a Zillow partner agent

    Leverage their expertise and Zillow's premium Showcase listings to get your home seen by more buyers.

    Get started

    List with your own agent

    Get your home in front of millions of buyers by listing it on Zillow.

    Learn how to do it

    Sell it yourself

    Take full control of how buyers see your home on Zillow by listing For Sale by Owner (FSBO).

    List your home

    What's special

    Updated flooringNew electricalNewer roofSpacious closetTall ceilingsMud room
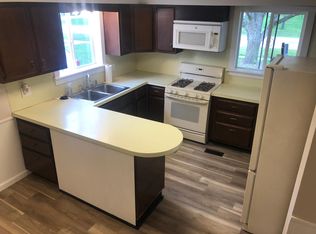
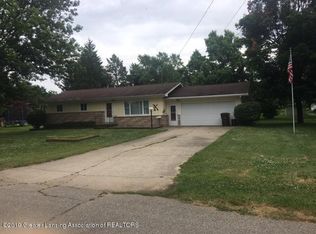
    Welcome to 156 W Pine St in downtown Elsie. This 4 bedroom one bath is just under 2,000 square feet of living space and walking distance to Elsie Elementary. Walking in the front door you are greeted by the timeless staircase and tall ceilings throughout the main floor including original timeless trim features. Under the staircase you will find additional storage or small play area. From there, the large living room and dining room that connect the kitchen. The kitchen is spacious and has another room attached that would be a great butler's pantry or mud room in the back of the house. From the kitchen you can head to the main level laundry and bath. Circling back through the house you will find a first-floor bedroom and office/seating area that can be used as a 5th bedroom. Heading upstairs you will notice that the tall ceilings welcome you to the second level. Once again you will notice the LARGE bedrooms as there are 3 additional on the second level. The Primary bedroom is large and has a spacious closet with ample daylight. The 4th room upstairs could be converted into a second full bath or used many different ways. The backyard has endless possibilities including the barn with full electrical service. There have been many updates completed in the past few years which include new electrical for the main and 2nd level, newer roof in 2021, Updated flooring, and kitchen fixtures. Schedule your private showing today and make this solid hose your own!

    Zillow last checked:

    Listing updated:

    Listed by:

    Christian Michael Braun 517-643-2600,

    MI Home Realty Group

    Bought with:

    Thelma Rossbach

    Source: MichRIC,MLS#: 24003646MLS Logo

    Facts & features

    Interior

    Bedrooms & bathrooms
    • Bedrooms: 4
    • Bathrooms: 1
    • Full bathrooms: 1
    • Main level bedrooms: 1
    Primary bedroom
    • Level: Upper
    • Area: 156
    • Dimensions: 13.00 x 12.00
    Bedroom 2
    • Level: Main
    • Area: 168
    • Dimensions: 12.00 x 14.00
    Bedroom 3
    • Level: Upper
    • Area: 140
    • Dimensions: 14.00 x 10.00
    Bathroom 1
    • Level: Main
    • Area: 49
    • Dimensions: 7.00 x 7.00
    Bathroom 4
    • Level: Upper
    • Area: 168
    • Dimensions: 12.00 x 14.00
    Dining room
    • Level: Main
    • Area: 153
    • Dimensions: 17.00 x 9.00
    Kitchen
    • Level: Main
    • Area: 108
    • Dimensions: 12.00 x 9.00
    Laundry
    • Level: Main
    • Area: 28
    • Dimensions: 7.00 x 4.00
    Living room
    • Level: Main
    • Area: 156
    • Dimensions: 12.00 x 13.00
    Office
    • Level: Main
    • Area: 140
    • Dimensions: 14.00 x 10.00
    Office
    • Description: Second Office
    • Level: Upper
    • Area: 54
    • Dimensions: 6.00 x 9.00
    Other
    • Description: Pantry
    • Level: Main
    • Area: 63
    • Dimensions: 7.00 x 9.00
    Other
    • Description: Primary Closet
    • Level: Upper
    • Area: 60
    • Dimensions: 10.00 x 6.00
    Heating
    • Forced Air
    Appliances
    • Laundry: Laundry Room, Main Level
    Features
    • Basement: Michigan Basement
    • Has fireplace: No
    Interior area
    • Total structure area: 1,944
    • Total interior livable area: 1,944 sqft
    • Finished area below ground: 0

    Property

    Features
    • Stories: 2
    Lot
    • Size: 0.50 Acres
    • Dimensions: 132 x 165
    Details
    • Parcel number: 06112000302000

    Construction

    Type & style
    • Home type: SingleFamily
    • Architectural style: Traditional
    • Property subtype: Single Family Residence
    Materials
    • Other
    Condition
    • New construction: No
    • Year built: 1900

    Utilities & green energy

    • Sewer: Public Sewer
    • Water: Public

    Community & neighborhood

    Location
    • Region: Elsie

    Other

    Other facts
    • Listing terms: Cash,Conventional

    Price history

    DateEventPrice
    3/26/2024Sold$120,000-3.9%$62/sqft
    Source: MichRIC #24003646 Report a problem
    2/21/2024Pending sale$124,900$64/sqft
    Source: MichRIC #24003646 Report a problem
    1/17/2024Listed for sale$124,900+524.5%$64/sqft
    Source: MichRIC #24003646 Report a problem
    8/5/2014Sold$20,000-19.7%$10/sqft
    Source: Public Record Report a problem
    7/1/2014Price change$24,900-14.1%$13/sqft
    Source: Keller Williams Realty #57268 Report a problem
    4/1/2014Listed for sale$29,000-17.1%$15/sqft
    Source: Keller Williams Realty #57268 Report a problem
    12/31/2013Listing removed$35,000$18/sqft
    Source: Keller Williams Realty #44002 Report a problem
    7/9/2013Price change$35,000-27.8%$18/sqft
    Source: Keller Williams Realty #44002 Report a problem
    5/22/2013Price change$48,500-9.3%$25/sqft
    Source: Keller Williams Realty #44002 Report a problem
    1/12/2013Listed for sale$53,500-30.5%$28/sqft
    Source: Keller Williams Realty Lansing - East #44002 Report a problem
    6/6/2006Sold$77,000$40/sqft
    Source: Public Record Report a problem

    Public tax history

    YearProperty taxesTax assessment
    2025$642 $54,400 +49.5%
    2024-- $36,400 +18.2%
    2023-- $30,800 +12.8%
    2022-- $27,300 +5.8%
    2021-- $25,800 +6.2%
    2020-- $24,300 +39.7%
    2019$493 $17,400
    2018-- $17,400 -4.4%
    2017-- $18,200 -0.5%
    2016-- $18,300 +5.2%
    2015-- $17,400 -42.2%
    2011-- $30,100 -12.2%
    2009-- $34,300 -1.7%
    2008-- $34,900 -4.9%
    2007-- $36,700 -14.7%
    2006-- $43,000
    2005-- $43,000 +11.1%
    2004-- $38,700

    Find assessor info on the county website

    Neighborhood: 48831

    Nearby schools

    GreatSchools rating
    Get a cash offer in 3 minutes
    Find out how much your home could sell for in as little as 3 minutes with a no-obligation cash offer.
    Estimated market value
    $164,500
    Get a cash offer in 3 minutes
    Find out how much your home could sell for in as little as 3 minutes with a no-obligation cash offer.
    Estimated market value
    $164,500