Skip main navigation
Off market
  • $663,100

    156 W Savannah Dr, Bear, DE 19701

    5beds
    3,425sqft
    SingleFamily
    Built in 1981
    1.19 Acres Lot
    $663,100 Zestimate®
    $194/sqft
    $3,364 Estimated rent

    Home value

    $663,100

    $610,000 - $723,000

    $3,364/mo

    Zestimate® history
    Loading
    Loading...

    Owner options

    List your home for rent

    $3,364/mo

    Rent Zestimate®

    Find your next renter with Zillow Rental Manager. Plus, with online applications, you can quickly screen prospective tenants – for free.

    Learn more

    $3,364/mo

    Rent Zestimate®

    Refinance and save

    $3,978/mo

    Est. payment

    Refinancing to a lower rate could help reduce your monthly payments and save thousands over the life of the loan.

    See today's rates

    $3,978/mo

    Est. payment

    Explore your selling options

    Work with a Zillow partner agent

    Leverage their expertise and Zillow's premium Showcase listings to get your home seen by more buyers.

    Get started

    List with your own agent

    Get your home in front of millions of buyers by listing it on Zillow.

    Learn how to do it

    Sell it yourself

    Take full control of how buyers see your home on Zillow by listing For Sale by Owner (FSBO).

    List your home

    What's special

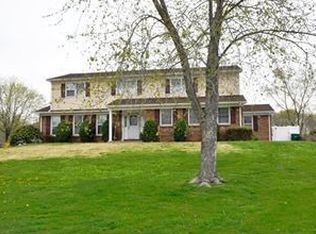
    Beautiful Colonial has 2 story foyer with slate floor and turned stair case with hardwood floors and oak railing. Rooms are large throughout. Formal Living Room leads into the formal Dining Room with 2 built-in corner cabinets and a bay window overlooking the rear yard. Kitchen was remodeled approximately 10 years ago. Features 42" Maple self-closing cabinets some with glass doors; granite counter tops; smooth cooktop; built-in stainless steel microwave; self-cleaning double ovens; built-in wine cooler, glass pantry door and beautiful black marble floors. Recessed & pendant lighting in Kitchen. Adjacent to the Kitchen is the large Family Room with a brick Fireplace with a wood burning insert, beamed ceiling with recessed lighting and beautiful hardwood floors. The Sunroom is spacious with adjustable lighting above crown molding, custom tile floor, electric Fireplace and included TV. There are also built-in speakers in the Sunroom which will stay (audio system does not). Gorgeous views of the rear yard from the Sunroom. Off the Family Room is a glass door which leads to the updated half-bath, garage entry, three spacious closets and the Laundry Area with cabinets & door to rear patio. The second floor features four Bedrooms. At the top of the steps, to the left & immediate right is the main bedroom which is quite large, has hardwood floors, a lighted ceiling fan, features two closets with one being a walk-in closet off the dressing area (which has a separate sink) plus a spacious full bath with shower/tub combo. The remaining bedrooms feature hardwood floors and large closet space. The hall bathroom is spacious with tub/shower combo and terrific counter and storage space. The fourth bedroom has two entrances. You can access from the hallway nearest the hall bathroom or you can access to the right at the top of the stairs (only access at this time). All doors are 6 panel throughout. The lower level is partially finished. There is a full bath with marble floor in the basement; an office and/or Bedroom. There is a storage room with carpeting & shelving; a storage room with shelving and the HVAC room. You can access the garage from the main floor or from the basement. This home is located on a cul-de-sac and has a beautiful lot. It is 1.23 acres; is fenced and features a patio off the Sunroom, a screened Gazebo, a screened pool house, a separate pool changing bldg and a shed. The in-ground pool and equipment are sold as-is with no warranties implied or expressed. There is a blacktop driveway plus the concrete circular driveway which provides plenty of parking and there is a 2 car turned garage. There are some cracks in the concrete and flaking paint on the house & outbuildings; the seller is selling the property as-is. The property shows well, offers room for all and has a great yard! Roof was new in 2017; HVAC system new in November 2018 (Carrier Propane Gas Furnace). The furnace, stove and Fireplace can be converted to natural gas (need to run pipe to the house) . Two Sump Pumps - 2nd one is water pressure system. Come take a look.....this one won't be on the market long so don't miss out on this great home!

    This property is off market, which means it's not currently listed for sale or rent on Zillow. This may be different from what's available on other websites or public sources.

    Facts & features

    Interior

    Bedrooms & bathrooms
    • Bedrooms: 5
    • Bathrooms: 4
    • Full bathrooms: 3
    • 1/2 bathrooms: 1
    Heating
    • Forced air, Electric
    Cooling
    • Central
    Appliances
    • Included: Dishwasher, Garbage disposal, Microwave, Refrigerator
    Features
    • Ceiling Fan(s), Window Treatments, Central Vacuum, Recessed Lighting, Walk-In Closet(s), Built-Ins, Crown Molding, Wood Floors, Master Bath(s), Upgraded Countertops, Floor Plan - Traditional, Family Room Off Kitchen, Chair Railings, Attic/House Fan, Wine Storage
    • Flooring: Hardwood
    • Basement: Finished
    • Has fireplace: Yes
    Interior area
    • Total interior livable area: 3,425 sqft
    • Finished area below ground: 396

    Property

    Parking
    • Total spaces: 12
    • Parking features: Garage - Attached
    Features
    • Exterior features: Vinyl, Brick
    • Pool features: Private
    Lot
    • Size: 1.19 Acres
    Details
    • Parcel number: 1103200263
    • Special conditions: Standard

    Construction

    Type & style
    • Home type: SingleFamily
    • Architectural style: Colonial
    Materials
    • Foundation: Crawl/Raised
    • Roof: Asphalt
    Condition
    • Year built: 1981

    Community & HOA

    Location
    • Region: Bear

    Financial & listing details

    • Price per square foot: $194/sqft
    • Tax assessed value: $635,900

    Price history

    DateEventPrice
    9/21/2020Sold$376,400$110/sqft
    Source: Public Record Report a problem
    8/18/2020Pending sale$376,400$110/sqft
    Source: RE/MAX Associates #DENC503682 Report a problem
    7/30/2020Price change$376,400+0.1%$110/sqft
    Source: RE/MAX Associates-Newark #DENC503682 Report a problem
    7/28/2020Pending sale$375,900$110/sqft
    Source: RE/MAX Associates-Newark #DENC503682 Report a problem
    7/24/2020Price change$375,900-3.6%$110/sqft
    Source: RE/MAX Associates-Newark #DENC503682 Report a problem
    7/8/2020Listed for sale$389,900$114/sqft
    Source: RE/MAX Associates-Newark #DENC503682 Report a problem

    Public tax history

    YearProperty taxesTax assessment
    2025-- $635,900 +362.5%
    2024$5,855 +2.8%$137,500
    2023$5,695 +0.2%$137,500
    2022$5,681 +2.2%$137,500
    2021$5,561 +2.7%$137,500
    2020$5,417 +13.2%$137,500
    2019$4,787 +6.5%$137,500
    2017$4,496 +0.2%$137,500
    2016$4,485 $137,500
    2015$4,485 +9.8%$137,500
    2014$4,086 $137,500
    2013-- $137,500
    2012-- $137,500
    2011-- $137,500
    2010-- $137,500
    2009-- $137,500
    2008-- $137,500
    2007-- $137,500
    2006-- $137,500
    2005-- $137,500
    2004-- $137,500
    2003-- $137,500
    2002-- $137,500
    2001-- $137,500
    Find assessor info on the county website

    Neighborhood: 19701

    Nearby schools

    GreatSchools rating
    Schools provided by the listing agent
    • District: CHRISTINA

    Source: The MLS. This data may not be complete. We recommend contacting the local school district to confirm school assignments for this home.

    Get a cash offer in 3 minutes
    Find out how much your home could sell for in as little as 3 minutes with a no-obligation cash offer.
    Estimated market value
    $663,100
    Get a cash offer in 3 minutes
    Find out how much your home could sell for in as little as 3 minutes with a no-obligation cash offer.
    Estimated market value
    $663,100