Skip main navigation
Closed
  • $2,150,000

    156 W Tattersall Dr, Statesville, NC 28677

    6beds
    5,592sqft
    Single Family Residence
    Built in 1995
    0.85 Acres Lot
    $2,299,900 Zestimate®
    $384/sqft
    $4,730 Estimated rent

    Home value

    $2,299,900

    $2.12M - $2.55M

    $4,730/mo

    Zestimate® history
    Loading
    Loading...

    Owner options

    List your home for rent

    $4,730/mo

    Rent Zestimate®

    Find your next renter with Zillow Rental Manager. Plus, with online applications, you can quickly screen prospective tenants – for free.

    Learn more

    $4,730/mo

    Rent Zestimate®

    Refinance and save

    $13,675/mo

    Est. payment

    Refinancing to a lower rate could help reduce your monthly payments and save thousands over the life of the loan.

    See today's rates

    $13,675/mo

    Est. payment

    Explore your selling options

    Work with a Zillow partner agent

    Leverage their expertise and Zillow's premium Showcase listings to get your home seen by more buyers.

    Get started

    List with your own agent

    Get your home in front of millions of buyers by listing it on Zillow.

    Learn how to do it

    Sell it yourself

    Take full control of how buyers see your home on Zillow by listing For Sale by Owner (FSBO).

    List your home

    What's special

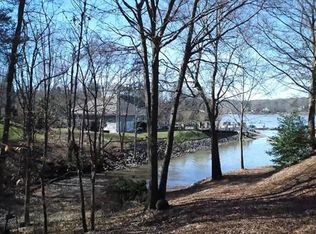
    *2.375% ASSUMABLE loan* Windemere is a LIFESTYLE. This community boasts a social committee for event planning; additionally, is active w/ pickle ball, tennis and water aerobics making use of the amenities. The hidden community is nestled just a short drive through the scenic Lake Norman State Park from Troutman on the northern part of Lake Norman. This equal less boat traffic yet 10 min or less by boat from waterfront restaurants. Located about 10-15 miles from Mooresville, Troutman and Statesville. 45 miles from Charlotte Airport and DT Charlotte. This home features an outdoor space for entertaining, deep water access & the BEST GOLDEN HOUR for miles. The descent from the pool to the dock is gradual & has pristine landscaping with irrigation. The floorplan features a primary room on every level. The basement could be offered as a SECONDARY LIVING QUARTERS w/ its own kitchen, living room w/ fireplace and separate laundry.

    Zillow last checked:

    Listing updated:

    Listed by:

    Sheena Shaw sheena@sheenashawhomes.com,

    EXP Realty LLC Mooresville

    Bought with:

    Becky Boan

    Howard Hanna Allen Tate Mooresville/LKN

    Source: Canopy MLS as distributed by MLS GRID,MLS#: 4114960MLS Logo

    Facts & features

    Interior

    Bedrooms & bathrooms
    • Bedrooms: 6
    • Bathrooms: 5
    • Full bathrooms: 4
    • 1/2 bathrooms: 1
    • Main level bedrooms: 1
    Primary bedroom
    • Level: Main
    Primary bedroom
    • Level: Basement
    Primary bedroom
    • Level: Main
    Primary bedroom
    • Level: Basement
    Bedroom s
    • Level: Upper
    Bedroom s
    • Level: Upper
    Bedroom s
    • Level: Upper
    Bedroom s
    • Level: Upper
    Bedroom s
    • Level: Upper
    Bedroom s
    • Level: Upper
    Bathroom half
    • Level: Main
    Bathroom full
    • Level: Upper
    Bathroom full
    • Level: Upper
    Bathroom full
    • Level: Basement
    Bathroom half
    • Level: Main
    Bathroom full
    • Level: Upper
    Bathroom full
    • Level: Upper
    Bathroom full
    • Level: Basement
    Other
    • Level: Basement
    Other
    • Level: Basement
    Other
    • Level: Basement
    Other
    • Level: Basement
    Other
    • Level: Upper
    Other
    • Level: Upper
    Kitchen
    • Level: Main
    Kitchen
    • Level: Main
    Laundry
    • Level: Main
    Laundry
    • Level: Basement
    Laundry
    • Level: Main
    Laundry
    • Level: Basement
    Living room
    • Level: Main
    Living room
    • Level: Main
    Other
    • Level: Main
    Other
    • Level: Main
    Heating
    • Central, Electric, Zoned
    Cooling
    • Attic Fan, Ceiling Fan(s), Central Air, Electric, Zoned
    Appliances
    • Included: Bar Fridge, Dishwasher, Double Oven, Gas Cooktop, Plumbed For Ice Maker, Propane Water Heater, Refrigerator, Water Softener, Wine Refrigerator
    • Laundry: In Basement, Laundry Room, Main Level
    Features
    • Flooring: Carpet, Tile, Vinyl, Wood
    • Basement: Exterior Entry,Finished,Full,Interior Entry,Storage Space,Walk-Out Access
    • Attic: Pull Down Stairs
    • Fireplace features: Gas Log, Living Room, Propane, Other - See Remarks
    Interior area
    • Total structure area: 3,557
    • Total interior livable area: 5,592 sqft
    • Finished area above ground: 3,557
    • Finished area below ground: 2,035

    Property

    Parking
    • Total spaces: 6
    • Parking features: Attached Garage, Garage Faces Front, Garage on Main Level
    • Attached garage spaces: 2
    • Uncovered spaces: 4
    Features
    • Levels: Two
    • Stories: 2
    • Patio & porch: Deck
    • Exterior features: Fire Pit, Gas Grill, In-Ground Irrigation, Outdoor Kitchen
    • Pool features: In Ground, Community
    • Has spa: Yes
    • Spa features: Heated
    • Fencing: Back Yard,Fenced,Full
    • Has view: Yes
    • View description: Long Range, Water, Year Round
    • Has water view: Yes
    • Water view: Water
    • Waterfront features: Boat Lift, Dock, Waterfront
    • Body of water: Lake Norman
    Lot
    • Size: 0.85 Acres
    • Features: Cleared, Cul-De-Sac, Level, Rolling Slope, Views
    Living quarters
    • Secondary features: Interior Connected,Room w/ Private Bath,Separate Entrance,Separate Kitchen Facilities,Separate Living Quarters
    Details
    • Parcel number: 4710732898.000
    • Zoning: R20
    • Special conditions: Standard

    Construction

    Type & style
    • Home type: SingleFamily
    • Architectural style: Traditional
    • Property subtype: Single Family Residence
    Materials
    • Brick Full
    • Roof: Shingle
    Condition
    • New construction: No
    • Year built: 1995

    Utilities & green energy

    • Sewer: Private Sewer
    • Water: Community Well
    • Utilities for property: Cable Connected, Electricity Connected, Propane

    Community & HOA

    Community
    • Features: Clubhouse, Game Court, RV / Boat Storage, Street Lights, Tennis Court(s)
    • Security: Carbon Monoxide Detector(s), Smoke Detector(s)
    • Subdivision: Windemere
    HOA
    • Has HOA: Yes
    • HOA fee: $900 annually
    Location
    • Region: Statesville

    Financial & listing details

    • Price per square foot: $384/sqft
    • Tax assessed value: $1,129,140
    • Annual tax amount: $8,893
    • Date on market: 3/2/2024
    • Cumulative days on market: 128 days
    • Listing terms: Assumable,Cash,Construction Perm Loan,Conventional,Exchange,VA Loan
    • Exclusions: Metal art on back exterior of home.
    • Electric utility on property: Yes
    • Road surface type: Concrete, Paved

    Price history

    DateEventPrice
    9/30/2024Sold$2,150,000-6.5%$384/sqft
    Source: Canopy MLS as distributed by MLS GRID #4114960 Report a problem
    4/23/2024Price change$2,299,000-2.1%$411/sqft
    Source: Canopy MLS as distributed by MLS GRID #4114960 Report a problem
    4/18/2024Price change$2,349,000-4.7%$420/sqft
    Source: Canopy MLS as distributed by MLS GRID #4114960 Report a problem
    3/21/2024Price change$2,465,000-1%$441/sqft
    Source: Canopy MLS as distributed by MLS GRID #4114960 Report a problem
    3/2/2024Listed for sale$2,490,000$445/sqft
    Source: Canopy MLS as distributed by MLS GRID #4114960 Report a problem
    11/27/2023Listing removed--
    Source: Canopy MLS as distributed by MLS GRID #4024832 Report a problem
    8/14/2023Listing removed$2,490,000$445/sqft
    Source: Canopy MLS as distributed by MLS GRID #4024832 Report a problem
    5/4/2023Listed for sale$2,490,000+84.6%$445/sqft
    Source: Canopy MLS as distributed by MLS GRID #CAR4024832 Report a problem
    8/19/2019Listing removed$1,349,000$241/sqft
    Source: J Cash Real Estate #3439222 Report a problem
    10/1/2018Listed for sale$1,349,000-9.8%$241/sqft
    Source: J Cash Real Estate #3439222 Report a problem
    8/24/2013Listing removed$1,495,000$267/sqft
    Source: Governale Realty #2160016 Report a problem
    6/18/2013Listed for sale$1,495,000+4.9%$267/sqft
    Source: Governale Realty #2160016 Report a problem
    6/25/2011Listing removed$1,425,000$255/sqft
    Source: RE/MAX EXECUTIVE AT THE LAKE #2023915 Report a problem
    6/14/2011Listed for sale$1,425,000+50%$255/sqft
    Source: RE/MAX EXECUTIVE AT THE LAKE #2023915 Report a problem
    1/30/2006Sold$950,000$170/sqft
    Source: Public Record Report a problem

    Public tax history

    YearProperty taxesTax assessment
    2025$8,893 $1,472,150
    2024$8,893 $1,472,150
    2023$8,893 +22.5%$1,472,150 +30.4%
    2022$7,258 +1.6%$1,129,140
    2021$7,141 $1,129,140
    2020$7,141 +17%$1,129,140 +12.5%
    2019$6,101 +15.2%$1,003,380 +14.3%
    2018$5,295 $877,510
    2017$5,295 $877,510
    2016$5,295 $877,510
    2015$5,295 +0.7%$877,510 -3.5%
    2014$5,256 $909,110
    2013-- $909,110
    2012-- $909,110
    2011-- $909,110 -2.1%
    2010-- $928,410 +1%
    2009-- $918,850
    2008-- $918,850 +3%
    2007-- $891,950 +44.5%
    2006-- $617,300
    2005-- $617,300
    2004-- $617,300 +9.5%
    2003-- $563,630 +23.3%
    2002-- $457,230
    2001-- $457,230 +7.1%
    2000-- $426,890
    Find assessor info on the county website

    Neighborhood: 28677

    Nearby schools

    GreatSchools rating
    Schools provided by the listing agent
    • Elementary: Troutman
    • Middle: Troutman
    • High: South Iredell

    Source: Canopy MLS as distributed by MLS GRID. This data may not be complete. We recommend contacting the local school district to confirm school assignments for this home.

    Get a cash offer in 3 minutes
    Find out how much your home could sell for in as little as 3 minutes with a no-obligation cash offer.
    Estimated market value
    $2,299,900
    Get a cash offer in 3 minutes
    Find out how much your home could sell for in as little as 3 minutes with a no-obligation cash offer.
    Estimated market value
    $2,299,900