Accepting backup offers! Move-in ready Toll Brothers one-owner home with extensive upgrades and custom details. Tranquil, oak-canopied street, one of Palencia's best kept secrets, walk to pool, gym, dog park, amenities, tennis/pickle-ball, sports fields, elementary school, and more!
New bath sinks/countertops, appliances, hardware, light fixtures, roof (Nov 2020), upgraded landscaping & fresh paint.
Wood floors, tile and new carpet, dining/office/den with built-ins, kitchen with pantry, raised bar with seating, stainless appliances. Great room with French doors, covered patio & fenced yard on heavily wooded preserve. Large closet & shelving under staircase! Master suite w/two walk-ins, tub, glass enclosed shower, double sink & private toilet room.
French door gives privacy to 2 additional bedrooms, full bath & laundry with 42'' uppers and sink. Oversized 4th bedroom and third full bath & linen closet upstairs.
Spacious driveway, and garage w/massive built-in cabinets
Closed
$555,000
156 W W VILLAGE Drive, St. Augustine, FL 32095
4beds
2,155sqft
Single Family Residence
Built in 2006
7,840 Square Feet Lot
$533,200 Zestimate®
$258/sqft
$2,571 Estimated rent
Home value
$533,200
$507,000 - $560,000
$2,571/mo
Zestimate® history
Owner options
List your home for rent
$2,571/mo
Rent Zestimate®
Find your next renter with Zillow Rental Manager. Plus, with online applications, you can quickly screen prospective tenants – for free.
$2,571/mo
Rent Zestimate®
Refinance and save
$3,761/mo
Est. payment
Refinancing to a lower rate could help reduce your monthly payments and save thousands over the life of the loan.
$3,761/mo
Est. payment
Explore your selling options
Work with a Zillow partner agent
Leverage their expertise and Zillow's premium Showcase listings to get your home seen by more buyers.
Get startedList with your own agent
Get your home in front of millions of buyers by listing it on Zillow.
Learn how to do itSell it yourself
Take full control of how buyers see your home on Zillow by listing For Sale by Owner (FSBO).
List your homeWhat's special
Zillow last checked:
Listing updated:
Listed by:
TRAVIS MOORE 904-631-4254,
TMI REAL ESTATE GROUP LLC 904-631-4254
Bought with:
COLDWELL BANKER PREMIER PROPERTIES
Source: realMLS,MLS#: 2040145
Facts & features
Interior
Bedrooms & bathrooms
- Bedrooms: 4
- Bathrooms: 3
- Full bathrooms: 3
Heating
- Central, Electric, Heat Pump, Zoned
Cooling
- Central Air, Split System, Zoned
Appliances
- Included: Dishwasher, Disposal, Dryer, Electric Cooktop, Electric Oven, Gas Water Heater, Ice Maker, Microwave, Refrigerator, Washer
- Laundry: In Unit
Features
- Breakfast Bar, Butler Pantry, Ceiling Fan(s), Entrance Foyer, His and Hers Closets, Primary Bathroom -Tub with Separate Shower, Walk-In Closet(s)
- Flooring: Carpet, Tile, Wood
- Has fireplace: Yes
- Fireplace features: Gas
Interior area
- Total structure area: 2,820
- Total interior livable area: 2,155 sqft
Property
Parking
- Total spaces: 2
- Parking features: Additional Parking, Attached, Garage, Garage Door Opener, Off Street, On Street
- Attached garage spaces: 2
- Has uncovered spaces: Yes
Features
- Levels: Two
- Stories: 2
- Patio & porch: Covered, Front Porch, Patio, Rear Porch
- Fencing: Back Yard
- Has view: Yes
- View description: Protected Preserve, Trees/Woods
Lot
- Size: 7,840 Square Feet
- Features: Cul-De-Sac, Dead End Street, Many Trees, Sprinklers In Front, Sprinklers In Rear, Wooded
Details
- Parcel number: 0720784290
- Zoning description: Residential
Construction
Type & style
- Home type: SingleFamily
- Property subtype: Single Family Residence
Materials
- Roof: Shingle
Condition
- Updated/Remodeled
- New construction: No
- Year built: 2006
Utilities & green energy
- Sewer: Public Sewer
- Water: Public
- Utilities for property: Cable Available, Electricity Connected, Natural Gas Connected, Sewer Connected, Water Connected
Community & HOA
Community
- Subdivision: Palencia
HOA
- Has HOA: Yes
- Amenities included: Pool, Children's Pool, Clubhouse, Dog Park, Fitness Center, Golf Course, Jogging Path, Management - Full Time, Pickleball, Spa/Hot Tub, Tennis Court(s)
- HOA fee: $138 annually
Location
- Region: Saint Augustine
Financial & listing details
- Price per square foot: $258/sqft
- Tax assessed value: $428,317
- Annual tax amount: $7,752
- Date on market: 8/4/2024
- Listing terms: Cash,Conventional,FHA,Other
- Road surface type: Asphalt
Price history
| Date | Event | Price |
|---|---|---|
| 10/30/2024 | Sold | $555,000-3.5%$258/sqft |
Source:  realMLS #2040145 Report a problem realMLS #2040145 Report a problem | ||
| 10/14/2024 | Pending sale | $574,900$267/sqft |
Source: realMLS #2040145 Report a problem | ||
| 8/4/2024 | Listed for sale | $574,900+30.6%$267/sqft |
Source: realMLS #2040145 Report a problem | ||
| 8/17/2006 | Sold | $440,100$204/sqft |
Source: Public Record Report a problem | ||
Public tax history
| Year | Property taxes | Tax assessment |
|---|---|---|
| 2025 | $9,602 +16.2% | $428,317 +0.4% |
| 2024 | $8,266 +6.6% | $426,603 +8.4% |
| 2023 | $7,753 +6.4% | $393,513 +15.9% |
| 2022 | $7,285 +8.4% | $339,631 +36.4% |
| 2021 | $6,722 +4.5% | $249,004 +12.6% |
| 2020 | $6,433 +0.3% | $221,100 +3.4% |
| 2019 | $6,416 | $213,868 -0.8% |
| 2018 | $6,416 +0.3% | $215,653 -0.8% |
| 2017 | $6,399 | $217,438 +23.9% |
| 2016 | $6,399 +24.5% | $175,539 +0.7% |
| 2015 | $5,139 +0.8% | $174,318 +0.8% |
| 2014 | $5,096 | $172,935 +4.5% |
| 2013 | -- | $165,417 +1% |
| 2012 | -- | $163,842 -1.8% |
| 2011 | -- | $166,842 -15.7% |
| 2010 | -- | $198,010 -13.1% |
| 2009 | -- | $227,963 -19.9% |
| 2008 | -- | $284,538 -11.7% |
| 2007 | -- | $322,178 |
Find assessor info on the county website
Neighborhood: 32095
Nearby homes
- $464,7003 bd2 ba2k sqft152 W Village Dr, Saint Augustine, FL 32095Off Market
- $510,9003 bd2 ba2.4k sqft164 W Village Dr, Saint Augustine, FL 32095Off Market
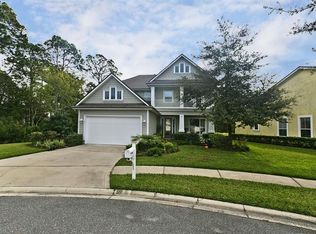
- $545,0003 bd2 ba2k sqft144 W Village Dr, Saint Augustine, FL 32095Sold
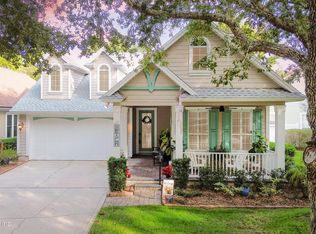
- $616,5005 bd3 ba3k sqft108 W Village Dr, Saint Augustine, FL 32095Off Market

- $445,3004 bd3 ba1.8k sqft157 W Village Dr, Saint Augustine, FL 32095Off Market
- $236,200-- bd-- ba575 sqft701 W Market St #GAR, Saint Augustine, FL 32095Off Market
- $516,2004 bd3 ba2.4k sqft133 W Village Dr, Saint Augustine, FL 32095Off Market
- $440,4003 bd2 ba2.1k sqft126 W Village Dr, Saint Augustine, FL 32095Off Market
Nearby schools
GreatSchools rating
- 7/10Palencia Elementary SchoolGrades: PK-5Distance: 0.5 mi
- 9/10Allen D Nease Senior High SchoolGrades: 8-12Distance: 5.2 mi
- 9/10Pacetti Bay Middle SchoolGrades: 6-8Distance: 8.8 mi
Schools provided by the listing agent
- Elementary: Palencia
- Middle: Pacetti Bay
- High: Allen D. Nease
Source: realMLS. This data may not be complete. We recommend contacting the local school district to confirm school assignments for this home.
Get a cash offer in 3 minutes
Find out how much your home could sell for in as little as 3 minutes with a no-obligation cash offer.
Estimated market value
$533,200
Get a cash offer in 3 minutes
Find out how much your home could sell for in as little as 3 minutes with a no-obligation cash offer.
Estimated market value
$533,200
- Florida
- Saint Johns County
- Saint Augustine
- 32095
- 156 W W VILLAGE Drive
Nearby cities
Nearby neighborhoods
Nearby zip codes
Other Saint Augustine Topics
