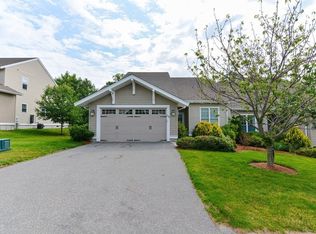
WELCOME TO THIS BEAUTIFUL UNIT AT DESIRABLE WALDEN WOODS, A STUNNING COMMUNITY SURROUNDED BY 180 ACRES OF CONSERVATION WOODS. THIS HOME OFFERS THE PERFECT BLEND OF STYLE & CONVENIENCE. ENTER THE ELEGANT FOYER TO AN AMAZING OPEN FLOOR PLAN W/ SOARING 2 STORY CEILINGS. THE 1ST FLOOR INCLUDES HARDWOOD FLOORS, AN OPEN DINING & LIVING ROOM WITH GAS FIREPLACE. A 1ST FLOOR PRIMARY BEDROOM W/ WALK IN CLOSET & ENSUITE. CUSTOM KITCHEN IS PERFECT FOR COOKNG & ENTERTAINING W/ A HUGE BREAKFAST BAR, GRANITE & STAINLESS APPLIANCES. LARGE SLIDER FROM THE LIVING ROOM TO DECK & PRIVACY WOODS. A 1ST FLOOR SEPARATE LAUNDRY ROOM. ON THE 2ND FLOOR YOU WILL FIND A LOVELY LOFT AREA, PRIVATE OFFICE W/ SKYLIGHTS & FRENCH DOORS, A GENEROUS 2ND BEDROOM & FULL BATH. LARGE WINDOWS & TRANSOMS FILL THIS UNIT WITH LIGHT! A HUGE, DRY UNFINISHED BASEMENT FOR STORAGE OR FUTURE EXPANSION! ONLY 10 YRS YOUNG, IT SHOWS LIKE NEW! CLUBHOUSE FOR RESIDENT ACTIVITIES & USE. MINUTES TO WALKING TRAIL, SHOPS, RESTAURANTS & 495/90!
Sold for $680,000
$680,000
156 Walden Way, Milford, MA 01757
2beds
1,968sqft
Condominium, Townhouse
Built in 2013
-- sqft lot
$725,400 Zestimate®
$346/sqft
$3,144 Estimated rent
Home value
$725,400
$689,000 - $762,000
$3,144/mo
Zestimate® history
Owner options
List your home for rent
$3,144/mo
Rent Zestimate®
Find your next renter with Zillow Rental Manager. Plus, with online applications, you can quickly screen prospective tenants – for free.
$3,144/mo
Rent Zestimate®
Refinance and save
$4,825/mo
Est. payment
Refinancing to a lower rate could help reduce your monthly payments and save thousands over the life of the loan.
$4,825/mo
Est. payment
Explore your selling options
Work with a Zillow partner agent
Leverage their expertise and Zillow's premium Showcase listings to get your home seen by more buyers.
Get startedList with your own agent
Get your home in front of millions of buyers by listing it on Zillow.
Learn how to do itSell it yourself
Take full control of how buyers see your home on Zillow by listing For Sale by Owner (FSBO).
List your homeWhat's special
Zillow last checked:
Listing updated:
Listed by:
Lorraine Kuney 508-380-9938,
REMAX Executive Realty 508-520-9696
Bought with:
Scott Driscoll
Redfin Corp.
Source: MLS PIN,MLS#: 73167782
Facts & features
Interior
Bedrooms & bathrooms
- Bedrooms: 2
- Bathrooms: 3
- Full bathrooms: 2
- 1/2 bathrooms: 1
Primary bedroom
- Features: Bathroom - Full, Bathroom - Double Vanity/Sink, Ceiling Fan(s), Vaulted Ceiling(s), Walk-In Closet(s), Closet/Cabinets - Custom Built, Flooring - Wall to Wall Carpet
- Level: First
Bedroom 2
- Features: Walk-In Closet(s), Flooring - Wall to Wall Carpet
- Level: Second
Primary bathroom
- Features: Yes
Bathroom 1
- Features: Bathroom - Half, Flooring - Stone/Ceramic Tile, Pedestal Sink
- Level: First
Bathroom 2
- Features: Bathroom - Full, Bathroom - Double Vanity/Sink, Bathroom - Tiled With Shower Stall, Closet - Linen, Closet/Cabinets - Custom Built, Flooring - Stone/Ceramic Tile, Countertops - Stone/Granite/Solid
- Level: First
Bathroom 3
- Features: Bathroom - Full, Bathroom - With Tub & Shower, Closet/Cabinets - Custom Built, Flooring - Stone/Ceramic Tile, Countertops - Stone/Granite/Solid
- Level: Second
Dining room
- Features: Flooring - Hardwood, Open Floorplan
- Level: First
Kitchen
- Features: Closet/Cabinets - Custom Built, Flooring - Hardwood, Countertops - Stone/Granite/Solid, Breakfast Bar / Nook, Open Floorplan, Recessed Lighting, Stainless Steel Appliances, Gas Stove
- Level: First
Living room
- Features: Skylight, Ceiling Fan(s), Vaulted Ceiling(s), Flooring - Hardwood, Cable Hookup, Deck - Exterior, Open Floorplan, Recessed Lighting, Slider
- Level: First
Heating
- Forced Air, Natural Gas
Cooling
- Central Air
Appliances
- Included: Range, Dishwasher, Microwave, Refrigerator, Washer, Dryer
- Laundry: Flooring - Stone/Ceramic Tile, Walk-in Storage, First Floor, In Unit
Features
- Open Floorplan, Den, Loft
- Flooring: Tile, Carpet, Hardwood, Flooring - Wall to Wall Carpet
- Doors: French Doors, Insulated Doors
- Windows: Skylight(s), Insulated Windows
- Has basement: Yes
- Number of fireplaces: 1
- Fireplace features: Living Room
Interior area
- Total structure area: 1,968
- Total interior livable area: 1,968 sqft
Property
Parking
- Total spaces: 6
- Parking features: Attached, Garage Door Opener, Insulated, Off Street
- Attached garage spaces: 2
- Uncovered spaces: 4
Features
- Entry location: Unit Placement(Street)
- Patio & porch: Deck
- Exterior features: Deck, Rain Gutters, Professional Landscaping
Details
- Parcel number: M:06 B:000 L:A82,4825454
- Zoning: RD
Construction
Type & style
- Home type: Townhouse
- Property subtype: Condominium, Townhouse
Materials
- Frame
- Roof: Shingle
Condition
- Year built: 2013
Utilities & green energy
- Electric: Circuit Breakers, 200+ Amp Service
- Sewer: Public Sewer
- Water: Public
- Utilities for property: for Gas Range
Community & neighborhood
Community
- Community features: Public Transportation, Shopping, Walk/Jog Trails, Medical Facility, Conservation Area, Highway Access, House of Worship
Location
- Region: Milford
HOA & financial
HOA
- HOA fee: $478 monthly
- Amenities included: Clubhouse
- Services included: Insurance, Maintenance Structure, Road Maintenance, Maintenance Grounds, Snow Removal
Price history
| Date | Event | Price |
|---|---|---|
| 12/6/2023 | Sold | $680,000$346/sqft |
Source: MLS PIN #73167782 Report a problem | ||
| 10/12/2023 | Contingent | $680,000$346/sqft |
Source: MLS PIN #73167782 Report a problem | ||
| 10/6/2023 | Listed for sale | $680,000+68.4%$346/sqft |
Source: MLS PIN #73167782 Report a problem | ||
| 7/17/2013 | Sold | $403,837$205/sqft |
Source: Public Record Report a problem | ||
Public tax history
| Year | Property taxes | Tax assessment |
|---|---|---|
| 2025 | $8,188 +3.9% | $639,700 +7.9% |
| 2024 | $7,878 +6% | $592,800 +15.2% |
| 2023 | $7,433 +0.9% | $514,400 +7.4% |
| 2022 | $7,369 +8.4% | $478,800 +12.5% |
| 2021 | $6,799 -2.7% | $425,500 -2.8% |
| 2020 | $6,989 -2.2% | $437,900 +1.4% |
| 2019 | $7,145 -2.6% | $432,000 -2.4% |
| 2018 | $7,333 -1.4% | $442,800 |
| 2017 | $7,435 +5.4% | $442,800 +7.9% |
| 2016 | $7,051 +4.1% | $410,400 +6.3% |
| 2015 | $6,773 -0.8% | $385,900 |
| 2014 | $6,827 | $385,900 |
| 2013 | -- | -- |
| 2012 | -- | -- |
Find assessor info on the county website
Neighborhood: 01757
Nearby schools
GreatSchools rating
- 6/10Woodland Elementary SchoolGrades: 3-5Distance: 2.2 mi
- 4/10Stacy Middle SchoolGrades: 6-8Distance: 2.7 mi
- 4/10Milford High SchoolGrades: 9-12Distance: 2.4 mi
Get a cash offer in 3 minutes
Find out how much your home could sell for in as little as 3 minutes with a no-obligation cash offer.
Estimated market value
$725,400
Get a cash offer in 3 minutes
Find out how much your home could sell for in as little as 3 minutes with a no-obligation cash offer.
Estimated market value
$725,400
- Massachusetts
- Worcester County
- Milford
- 01757
- 156 Walden Way
Nearby cities
Nearby zip codes
Other Milford Topics
