Skip main navigation
Sold for $439,900
  • $439,900

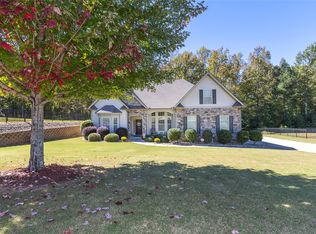
    156 Waltzing Vine Ln, Williamston, SC 29697

    5beds
    3,755sqft
    Single Family Residence
    Built in 2016
    0.78 Acres Lot
    $468,500 Zestimate®
    $117/sqft
    $3,457 Estimated rent

    Home value

    $468,500

    $431,000 - $511,000

    $3,457/mo

    Zestimate® history
    Loading
    Loading...

    Owner options

    List your home for rent

    $3,457/mo

    Rent Zestimate®

    Find your next renter with Zillow Rental Manager. Plus, with online applications, you can quickly screen prospective tenants – for free.

    Learn more

    $3,457/mo

    Rent Zestimate®

    Refinance and save

    $2,553/mo

    Est. payment

    Refinancing to a lower rate could help reduce your monthly payments and save thousands over the life of the loan.

    See today's rates

    $2,553/mo

    Est. payment

    Explore your selling options

    Work with a Zillow partner agent

    Leverage their expertise and Zillow's premium Showcase listings to get your home seen by more buyers.

    Get started

    List with your own agent

    Get your home in front of millions of buyers by listing it on Zillow.

    Learn how to do it

    Sell it yourself

    Take full control of how buyers see your home on Zillow by listing For Sale by Owner (FSBO).

    List your home

    What's special

    Gas fireplaceCraft roomEnormous bedroomRec roomAdditional roomHomeschool roomSecond level den
    Need more space by Christmas-time? Make your move to Waltzing Vine! Space, space and more space are what you will find inside this home! The main level has many spaces and includes a living room, formal dining room, kitchen with eat-in breakfast area, large living room with gas fireplace, bedroom, full bathroom and laundry room. But don't let us tell you how to use these rooms - the versatile floor plan allows you to use these rooms a variety of ways! Upstairs, you'll find 3 bedrooms, the primary bedroom with oversized en-suite and walk-in closet, another full bathroom and an additional room that can be an enormous bedroom or a second level den/rec room/craft room/hobby room/homeschool room or anything else you might imagine! All of this sits on .78 acre and while it offers the feeling of being more "remote," it's mere minutes from the interstate and shopping. The community includes a pool, adding fun to Southern Summers.

    Zillow last checked:

    Listing updated:

    Listed by:

    The Clever People 864-940-3777,

    eXp Realty - Clever People

    Bought with:

    Miles Maiden, 112798

    Real Broker, LLC

    Source: WUMLS,MLS#: 20280350MLS LogoOriginating MLS: Western Upstate Association of Realtors

    Facts & features

    Interior

    Bedrooms & bathrooms
    • Bedrooms: 5
    • Bathrooms: 3
    • Full bathrooms: 3
    • Main level bathrooms: 1
    • Main level bedrooms: 1
    Rooms
    • Room types: Breakfast Room/Nook, Dining Room, Laundry
    Primary bedroom
    • Level: Upper
    • Dimensions: 15X23
    Bedroom 3
    • Level: Upper
    • Dimensions: 12X12
    Bedroom 4
    • Level: Upper
    • Dimensions: 15X14
    Bedroom 5
    • Level: Upper
    • Dimensions: 15X12
    Bonus room
    • Level: Upper
    • Dimensions: 23X15
    Breakfast room nook
    • Level: Main
    • Dimensions: 10X15
    Dining room
    • Level: Main
    • Dimensions: 12X12
    Kitchen
    • Level: Main
    • Dimensions: 12X14
    Laundry
    • Level: Main
    • Dimensions: 6X5
    Living room
    • Level: Main
    • Dimensions: 16X17
    Other
    • Level: Main
    • Dimensions: 11X14
    Other
    • Features: Other
    • Level: Main
    • Dimensions: 20X15
    Heating
    • Central, Forced Air, Gas
    Cooling
    • Central Air, Electric, Forced Air
    Appliances
    • Included: Dishwasher, Gas Oven, Gas Range, Microwave, Refrigerator, Tankless Water Heater
    • Laundry: Washer Hookup, Electric Dryer Hookup
    Features
    • Ceiling Fan(s), Dual Sinks, Fireplace, Granite Counters, Garden Tub/Roman Tub, High Ceilings, Bath in Primary Bedroom, Pull Down Attic Stairs, Smooth Ceilings, Separate Shower, Upper Level Primary, Walk-In Closet(s), Breakfast Area, Separate/Formal Living Room
    • Flooring: Carpet, Hardwood, Vinyl
    • Windows: Tilt-In Windows, Vinyl
    • Basement: None
    • Has fireplace: Yes
    • Fireplace features: Gas, Option
    Interior area
    • Total structure area: 3,755
    • Total interior livable area: 3,755 sqft
    • Finished area above ground: 3,755

    Property

    Parking
    • Total spaces: 2
    • Parking features: Attached, Garage, Driveway
    • Attached garage spaces: 2
    Features
    • Levels: Two
    • Stories: 2
    • Patio & porch: Front Porch
    • Exterior features: Sprinkler/Irrigation, Porch
    • Pool features: Community
    Lot
    • Size: 0.78 Acres
    • Features: Level, Outside City Limits, Subdivision
    Details
    • Parcel number: 1670301029

    Construction

    Type & style
    • Home type: SingleFamily
    • Architectural style: Traditional
    • Property subtype: Single Family Residence
    Materials
    • Brick, Cement Siding, Other
    • Foundation: Slab
    • Roof: Architectural,Shingle
    Condition
    • Year built: 2016

    Utilities & green energy

    • Sewer: Septic Tank
    • Water: Public
    • Utilities for property: Cable Available, Electricity Available, Natural Gas Available, Septic Available, Water Available

    Community & HOA

    Community
    • Features: Common Grounds/Area, Pool
    • Subdivision: Hemlock
    HOA
    • Has HOA: Yes
    • Services included: Pool(s), Street Lights
    Location
    • Region: Williamston

    Financial & listing details

    • Price per square foot: $117/sqft
    • Tax assessed value: $338,490
    • Annual tax amount: $2,440
    • Date on market: 10/18/2024
    • Cumulative days on market: 4 days
    • Listing agreement: Exclusive Right To Sell
    • Listing terms: USDA Loan

    Price history

    DateEventPrice
    11/13/2024Sold$439,900$117/sqft
    Source: WUMLS #20280350 Report a problem
    10/23/2024Pending sale$439,900$117/sqft
    Source: WUMLS #20280350 Report a problem
    10/18/2024Listed for sale$439,900+70.6%$117/sqft
    Source: WUMLS #20280350 Report a problem
    5/23/2016Sold$257,792$69/sqft
    Source: Public Record Report a problem

    Public tax history

    YearProperty taxesTax assessment
    2024$4,198 +4.1%$13,540
    2023$4,031 +3.1%$13,540
    2022$3,911 +9.7%$13,540 +28.8%
    2021$3,565 +136.2%$10,510
    2020$1,509 $10,510
    2019$1,509 $10,510
    2018$1,509 +6.6%$10,510 -33.3%
    2017$1,416 $15,760 +1460.4%
    2016-- $1,010
    2015-- $1,010
    2014-- $1,010
    Find assessor info on the county website

    Neighborhood: 29697

    Nearby schools

    GreatSchools rating
    Schools provided by the listing agent
    • Elementary: Spearman Elem
    • Middle: Wren Middle
    • High: Wren High

    Source: WUMLS. This data may not be complete. We recommend contacting the local school district to confirm school assignments for this home.

    Get a cash offer in 3 minutes
    Find out how much your home could sell for in as little as 3 minutes with a no-obligation cash offer.
    Estimated market value
    $468,500
    Get a cash offer in 3 minutes
    Find out how much your home could sell for in as little as 3 minutes with a no-obligation cash offer.
    Estimated market value
    $468,500