Skip main navigation
Off market
  • $699,500

    156 Wanamaker Ct, Southern Pines, NC 28387

    4beds
    2,740sqft
    SingleFamily
    Built in 2009
    3,049 Square Feet Lot
    $699,500 Zestimate®
    $255/sqft
    $2,844 Estimated rent

    Home value

    $699,500

    $658,000 - $748,000

    $2,844/mo

    Zestimate® history
    Loading
    Loading...

    Owner options

    List your home for rent

    $2,844/mo

    Rent Zestimate®

    Find your next renter with Zillow Rental Manager. Plus, with online applications, you can quickly screen prospective tenants – for free.

    Learn more

    $2,844/mo

    Rent Zestimate®

    Refinance and save

    $4,015/mo

    Est. payment

    Refinancing to a lower rate could help reduce your monthly payments and save thousands over the life of the loan.

    See today's rates

    $4,015/mo

    Est. payment

    Explore your selling options

    Work with a Zillow partner agent

    Leverage their expertise and Zillow's premium Showcase listings to get your home seen by more buyers.

    Get started

    List with your own agent

    Get your home in front of millions of buyers by listing it on Zillow.

    Learn how to do it

    Sell it yourself

    Take full control of how buyers see your home on Zillow by listing For Sale by Owner (FSBO).

    List your home

    What's special

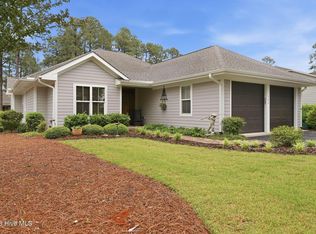
    Lock it and leave from this beautiful, green-built home by Stewart Construction. A grand golf-front home with a dramatic view of the entire 14th hole of the Arnold Palmer designed Mid South Club course. It features a large, screen porch and open, spacious great room with a gas fireplace built in shelves and cabinets. Also, a cook's kitchen with double ovens & sinks & natural gas cook top & two refrigerators. A gracious master bedroom boasts his & her baths and closets with granite & quartz counter tops. Her side has a large soaking tub. He enjoys an entirely tiled shower. There is a second bedroom or den/study downstairs with private bath, a spacious laundry with great use of space and loads of storage. Additionally, there is walk-in attic storage upstairsThe home is "SILVER Certified, Green Built" with a HERS Rating of 57! High efficiency, Energy Star certified means low energy costs! Many Green, energy efficient-features like sealed and conditioned crawl space, natural gas tankless water heater and individual energy efficient Mitsubishi units that heat and cool second floor guest rooms to help insure energy savings & comfort. The Champions Ridge community has all grounds and exterior home maintenance included in HOA dues. See Documents for a list of inclusions and fees. Membership to Mid South Club and Talamore Golf Club available with buyer paying transfer and reasonable yearly fees.The home is "SILVER Certified, Green Built" with a HERS Rating of 57! High efficiency, Energy Star certified means low energy costs! Many Green, energy efficient-features like sealed and conditioned crawl space, natural gas tankless water heater and individual energy efficient Mitsubishi units that heat and cool second floor guest rooms to help insure energy savings & comfort. The Champions Ridge community has all grounds and exterior home maintenance included in HOA dues. See Documents for a list of inclusions and fees. Membership to Mid South Club and Talamore Golf Club available with buyer paying transfer and reasonable yearly fees.

    This property is off market, which means it's not currently listed for sale or rent on Zillow. This may be different from what's available on other websites or public sources.
    Facts & features

    Interior

    Bedrooms & bathrooms
    • Bedrooms: 4
    • Bathrooms: 4
    • Full bathrooms: 4
    Heating
    • Forced air, Heat pump, Gas
    Cooling
    • Central
    Appliances
    • Included: Dishwasher, Microwave, Range / Oven, Refrigerator, Washer
    Features
    • Washer/Dryer Connect, Fireplace, Smoke Alarm, Ceiling Fans, Attic Storage, Broadband Internet Avail, Split Bedroom Plan, Window Treatments, Stairs to Attic
    • Flooring: Tile, Carpet, Hardwood
    • Basement: None
    • Has fireplace: Yes
    Interior area
    • Total interior livable area: 2,740 sqft

    Property

    Parking
    • Parking features: Garage - Attached
    Features
    • Exterior features: Cement / Concrete, Composition
    Lot
    • Size: 3,049 sqft
    Details
    • Parcel number: 857200137330

    Construction

    Type & style
    • Home type: SingleFamily
    Materials
    • Frame
    • Foundation: Crawl/Raised
    • Roof: Composition
    Condition
    • Year built: 2009

    Utilities & green energy

    • Sewer: Public

    Community & neighborhood

    Location
    • Region: Southern Pines

    Other

    Other facts
    • Rooms: Bedroom 3 Level: U
    • Rooms: Bedroom 2 Level: M
    • Living/Great Room: Ceiling Fan, Fireplace, Vaulted Ceiling
    • Dining Room: Living/Dining Combo
    • Exterior: Composition-Concrete Product, Lap Siding
    • Community Type: Zero Lot Line, Patio Home
    • Rooms: Utility/Laundry, Kitchen, Screened Porch, Bedroom 2, Bedroom 3, Master Bedroom, Bedroom 4, Garage, Living Room
    • Fireplace: Natural Gas, One
    • Exterior Features: Natural Gas Avail., Front Porch, Insulated Windows, Screened Porch, Garage Door Opener, Irrigation System
    • Rooms: Screened Porch Level: M
    • Appliances: Dishwasher, Microwave, Range, Disposal, Refrigerator, Double Oven
    • Floors: Carpet, Wood, Tile
    • Interior Features: Washer/Dryer Connect, Fireplace, Smoke Alarm, Ceiling Fans, Attic Storage, Broadband Internet Avail, Split Bedroom Plan, Window Treatments, Stairs to Attic
    • Roof: Composition
    • Foundation: Crawl Space
    • Heating & Cooling: Central Air, Heat Pump, Central Heat, Electric
    • Water/Sewer Desc: City/County Sewer, City/County Water
    • Water: Public
    • Sewer: Public
    • Primary Heat Source: Electric
    • Garage Type: 2 Attached Garage
    • Rooms: Master Bedroom Level: M
    • Rooms: Utility/Laundry Level: M
    • Rooms: Kitchen Level: M
    • Rooms: Living Room Level: M
    • Driveway Type: Gravel
    • Land Description: Golf Front, Cul-de-sac
    • Ctry Club Amenities: Club House, Golf Course, Pool, Tennis
    • Club Membership: Yes
    • Tax County: Moore
    • Rooms: Bedroom 4 Level: U
    • Kitchen: Breakfast Bar, Pantry, Granite Countertops
    • Zip Code: 28387
    • Tax City: Southern Pines
    • High School: Call School Board
    • Rooms: Garage Level: M
    • Style: Cottage, Contemporary
    • Road Description: Private Paved
    • Suffix: Court
    • Water Heater: Gas
    • Contingent: Active/Contingent
    • Parcel ID: 20100024
    • Legal Desc: CHAMPIONS RIDGE LOT 156 PH IIA

    Price history

    DateEventPrice
    1/7/2020Sold$422,500-2.9%$154/sqft
    Source: Hive MLS #1005195739 Report a problem
    10/23/2019Pending sale$435,000$159/sqft
    Source: Carolina Property Sales #195739 Report a problem
    7/31/2019Price change$435,000-2.2%$159/sqft
    Source: Keller Williams Pinehurst #194731 Report a problem
    6/2/2019Listed for sale$445,000+11.3%$162/sqft
    Source: Keller Williams Realty #194731 Report a problem
    4/8/2014Sold$400,000$146/sqft
    Source: Hive MLS #157536 Report a problem

    Public tax history

    YearProperty taxesTax assessment
    2024$3,809 -3%$597,530
    2023$3,929 +17.7%$597,530 +31.3%
    2022$3,339 -2.6%$455,030 +26.1%
    2021$3,429 $360,980
    2020$3,429 $360,980
    2019$3,429 $360,980 -5.8%
    2018$3,429 +2.3%$383,100
    2017$3,352 $383,100
    2015$3,352 +1.2%$383,100 +1.2%
    2014$3,314 +2.4%$378,420
    2013$3,235 $378,420
    2012-- $378,420
    2011-- $378,420 +7.1%
    2010-- $353,420

    Find assessor info on the county website

    Neighborhood: 28387

    Nearby schools

    GreatSchools rating
    Get a cash offer in 3 minutes
    Find out how much your home could sell for in as little as 3 minutes with a no-obligation cash offer.
    Estimated market value
    $699,500
    Get a cash offer in 3 minutes
    Find out how much your home could sell for in as little as 3 minutes with a no-obligation cash offer.
    Estimated market value
    $699,500