Welcome home to this spacious and inviting 3-bedroom, 1.5-bath property that offers both comfort and versatility! In addition to the three bedrooms, you'll find a bonus room that can easily serve as a 4th bedroom, home office, or flex space to fit your needs. This home features both a cozy living room and a separate den, providing plenty of space for relaxing or entertaining. The den is highlighted by a charming fireplace—perfect for gathering on cooler evenings. The eat-in kitchen offers a warm and functional space for everyday meals. Step outside to enjoy a large backyard complete with a swimming pool, an expansive deck, and a screened-in area attached to the deck—perfect for relaxing without worrying about pests while still enjoying the outdoors. Whether you're hosting guests or unwinding after a long day, this outdoor space has it all. With its flexible layout, multiple living spaces, and great indoor and outdoor amenities, this home has something for everyone. Don't miss your chance to make it yours!
For sale
Price cut: $15K (5/27)
$230,000
156 Wellington Dr, Middlesboro, KY 40965
3beds
1,320sqft
Single Family Residence
Built in 1994
0.3 Acres Lot
$220,100 Zestimate®
$174/sqft
$-- HOA
What's special
Swimming poolCharming fireplaceEat-in kitchenExpansive deckSeparate denLarge backyard
- 149 days |
- 186 |
- 9 |
Zillow last checked:
Listing updated:
Listed by:
Megan Stanaford 606-552-0879,
Black Diamond Realty
Source: Imagine MLS,MLS#: 26005639
Facts & features
Interior
Bedrooms & bathrooms
- Bedrooms: 3
- Bathrooms: 2
- Full bathrooms: 1
- 1/2 bathrooms: 1
Primary bedroom
- Level: Second
Kitchen
- Level: First
Heating
- Electric, Heat Pump
Cooling
- Central Air, Ceiling Fan(s)
Appliances
- Included: Refrigerator, Range
- Laundry: Electric Dryer Hookup, Washer Hookup
Features
- Ceiling Fan(s)
- Flooring: Laminate, Vinyl
- Basement: Finished,Walk-Out Access
- Number of fireplaces: 1
- Fireplace features: Gas Log, Den
Interior area
- Total structure area: 1,320
- Total interior livable area: 1,320 sqft
- Finished area above ground: 1,320
- Finished area below ground: 0
Property
Features
- Has private pool: Yes
- Pool features: Above Ground
- Fencing: Chain Link
Lot
- Size: 0.3 Acres
Details
- Parcel number: 0681000111.00
Construction
Type & style
- Home type: SingleFamily
- Property subtype: Single Family Residence
Materials
- Vinyl Siding
- Foundation: Block
Condition
- Year built: 1994
Utilities & green energy
- Sewer: Public Sewer
- Water: Public
Community & HOA
Community
- Subdivision: Windermere
HOA
- Has HOA: No
Location
- Region: Middlesboro
Financial & listing details
- Price per square foot: $174/sqft
- Tax assessed value: $208,000
- Annual tax amount: $2,404
- Date on market: 3/21/2026
Estimated market value
$220,100
$209,000 - $231,000
$1,734/mo
Price history
| Date | Event | Price |
|---|---|---|
| 5/27/2026 | Price change | $230,000-6.1%$174/sqft |
Source:  Imagine MLS #26005639 Report a problem Imagine MLS #26005639 Report a problem | ||
| 3/21/2026 | Listed for sale | $245,000+10.4%$186/sqft |
Source: Imagine MLS #26005639 Report a problem | ||
| 3/29/2024 | Listing removed | -- |
Source:  East Tennessee Realtors #1191941 Report a problem East Tennessee Realtors #1191941 Report a problem | ||
| 7/26/2022 | Listing removed | $222,000$168/sqft |
Source: East Tennessee Realtors #1191941 Report a problem | ||
| 6/30/2022 | Listed for sale | $222,000$168/sqft |
Source: East Tennessee Realtors #1191941 Report a problem | ||
| 5/28/2022 | Pending sale | $222,000$168/sqft |
Source: East Tennessee Realtors #1191941 Report a problem | ||
| 5/18/2022 | Listed for sale | $222,000+89.7%$168/sqft |
Source: East Tennessee Realtors #1191941 Report a problem | ||
| 3/30/2007 | Sold | $117,000$89/sqft |
Source: Public Record Report a problem | ||
Public tax history
| Year | Property taxes | Tax assessment |
|---|---|---|
| 2024 | $2,404 -1.2% | $208,000 |
| 2023 | $2,434 +77.8% | $208,000 +77.8% |
| 2022 | $1,369 -1.6% | $117,000 |
| 2021 | $1,391 +0.7% | $117,000 |
| 2020 | $1,381 -0.7% | $117,000 |
| 2019 | $1,391 | $117,000 |
| 2018 | $1,391 | $117,000 |
| 2017 | -- | $117,000 |
| 2016 | -- | $117,000 |
| 2014 | $1,140 +1306.9% | $117,000 |
| 2011 | $81 -91.6% | $117,000 |
| 2010 | $965 | $117,000 |
Find assessor info on the county website
Monthly payment
Est. payment
Payment breakdown
Explore the cost of this home by adjusting the details. Changes won't be saved.Climate risks
Neighborhood: 40965
Getting around
0 / 100
Car-DependentNearby schools
GreatSchools rating
- 8/10Yellow Creek School CenterGrades: PK-8Distance: 2.4 mi
- 5/10Bell County High SchoolGrades: 9-12Distance: 5.4 mi
- 6/10Bell Central School CenterGrades: PK-8Distance: 5.2 mi
Schools provided by the listing agent
- Elementary: Middlesboro Ind
- Middle: Middlesboro Ind
- High: Middlesboro Ind
Source: Imagine MLS. This data may not be complete. We recommend contacting the local school district to confirm school assignments for this home.
- $150,9003 bd1 ba920 sqft158 Wellington Dr, Middlesboro, KY 40965Off Market
- $193,9002 bd2 ba1.4k sqft154 Wellington Dr, Middlesboro, KY 40965Off Market
- $236,5003 bd2 ba1.1k sqft160 Wellington Dr, Middlesboro, KY 40965Off Market
- $209,4003 bd1 ba1.4k sqft152 Wellington Dr, Middlesboro, KY 40965Off Market
- $463,6005 bd5 ba4.8k sqft157 Wellington Dr, Middlesboro, KY 40965Off Market
- $248,500-- bd-- ba-- sqftWellington Dr, Middlesboro, KY 40965Off Market
- $248,500-- bd-- ba-- sqftWellington Dr, Middlesboro, KY 40965Off Market
- $229,700-- bd-- ba-- sqftWellington Dr, Middlesboro, KY 40965Off Market
A local agent can set up tours, give advice and negotiate with sellers.
Similar homes
- $200,0004 bd2 ba1.6k sqft140 Wellington Dr, Middlesboro, KY 40965For Sale
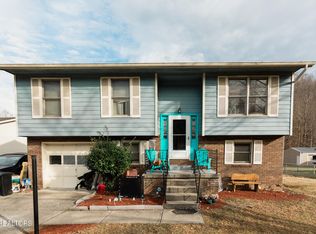
 MLS ID #1348714, Janice Pratt, Fathom Realty TN LLC. East Tennessee Realtors
 - $142,5002 bd2 ba1.4k sqft125 Cawood Ln, Middlesboro, KY 40965For Sale
 MLS ID #1346436, Misti McGrath, Realty Group. East Tennessee Realtors
 - $244,5003 bd2 ba1.4k sqft539 Fulton Rd, Harrogate, TN 37752For Sale
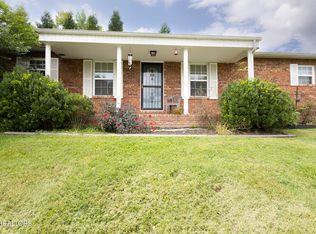 MLS ID #1351119, Brad Cawood, Backwoods Realty & Development. East Tennessee Realtors
 - $159,0004 bd2 ba1.4k sqft64 Dunlap Hollow Rd, Middlesboro, KY 40965For Sale
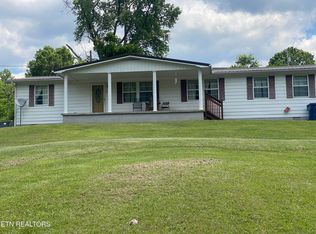 MLS ID #1343957, Virginia Wilder, Century 21 Virginia Wilder Real Estate. East Tennessee Realtors
 - $142,5003 bd2 ba1.1k sqft908 Manchester Ave, Middlesboro, KY 40965For Sale
 MLS ID #26013710, Jonathan Evans, Action Realty. Imagine MLS
 - $159,9002 bd1 ba792 sqft815 Dorchester Ave, Middlesboro, KY 40965For SaleMLS ID #1343066, Lisa Stacy-Gibbs, Backwoods Realty & Development. East Tennessee Realtors
- $220,0003 bd2 ba1.5k sqft387 Price Dr, Speedwell, TN 37870For SaleMLS ID #1350749, Ivy Vaughn, United Real Estate Solutions. East Tennessee Realtors
- $240,0003 bd1 ba1.5k sqft169 Oxford Cir, Harrogate, TN 37752For SaleMLS ID #1337815, Shanda Violet, Realty Group. East Tennessee Realtors
- $224,9003 bd1 ba1k sqft133 Lincoln Dr, Harrogate, TN 37752For SaleMLS ID #1348955, Janice Pratt, Fathom Realty TN LLC. East Tennessee Realtors
- $239,0003 bd3 ba1.7k sqft2953 Us Highway 119, Pineville, KY 40977For SaleMLS ID #1343063, Mike Hensley, REMAX PROFESSIONAL'S. East Tennessee Realtors
- $135,0002 bd1 ba1.1k sqft2002 Winchester Ave, Middlesboro, KY 40965For SaleMLS ID #26010030, Sheila Durham, Coldwell Banker Bisceglia Realty & Auction Co. Imagine MLS
- $265,0003 bd2 ba1.9k sqft464 Norris Dr, Tazewell, TN 37879For Sale
 MLS ID #712580, Waylon Clint Meyers, RE/MAX Real Estate Ten Midtown. Lakeway Area AOR
 - $115,0002 bd1 ba1.4k sqft1720 Exeter Ave, Middlesboro, KY 40965For SaleMLS ID #26014807, Victoria Allen, Century 21 Virginia Wilder Real Estate. Imagine MLS
- $265,0003 bd2 ba1.3k sqft127 Courtney Cir, Cumberland Gap, TN 37724For SaleMLS ID #1336736, Tyler Moyers, Southland Realtors, Inc. East Tennessee Realtors
- $189,9003 bd1 ba992 sqft153 Lincoln Dr, Harrogate, TN 37752For SaleMLS ID #1351598, Cookie Russell, Realty Network, Inc. East Tennessee Realtors
- $229,9004 bd1 ba1.3k sqft156 Granby Ln, Harrogate, TN 37752For SaleMLS ID #1323026, Shelly Mills, Realty Network, Inc. East Tennessee Realtors
- $239,9003 bd2 ba1.9k sqft226 Bull Run Spur Rd, Barbourville, KY 40906For SaleMLS ID #26021318, Jonathan Evans, Action Realty. Imagine MLS
- $135,0003 bd1 ba1.4k sqft708 W Chester Ave, Middlesboro, KY 40965For SaleMLS ID #1328773, Mike Hensley, REMAX PROFESSIONAL'S. East Tennessee Realtors
- $220,0004 bd2 ba1.4k sqft281 Parliament Rd, Harrogate, TN 37752For SaleMLS ID #1341684, Sheila Durham, Coldwell Banker Bisceglia Real. East Tennessee Realtors
- $244,9003 bd2 ba1.1k sqft439 Rogerston Rd, Clairfield, TN 37715For SaleMLS ID #1334989, Melanie Nance, Ayers Auction and Real Estate. East Tennessee Realtors
