Skip main navigation
Sold for $275,000
  • $275,000

    156 Wesley Ct, Richmond, KY 40475

    3beds
    1,457sqft
    Single Family Residence
    Built in 2003
    9,583 Square Feet Lot
    $273,200 Zestimate®
    $189/sqft
    $1,856 Estimated rent

    Home value

    $273,200

    $254,000 - $292,000

    $1,856/mo

    Zestimate® history
    Loading
    Loading...

    Owner options

    List your home for rent

    $1,856/mo

    Rent Zestimate®

    Find your next renter with Zillow Rental Manager. Plus, with online applications, you can quickly screen prospective tenants – for free.

    Learn more

    $1,856/mo

    Rent Zestimate®

    Refinance and save

    $1,679/mo

    Est. payment

    Refinancing to a lower rate could help reduce your monthly payments and save thousands over the life of the loan.

    See today's rates

    $1,679/mo

    Est. payment

    Explore your selling options

    Work with a Zillow partner agent

    Leverage their expertise and Zillow's premium Showcase listings to get your home seen by more buyers.

    Get started

    List with your own agent

    Get your home in front of millions of buyers by listing it on Zillow.

    Learn how to do it

    Sell it yourself

    Take full control of how buyers see your home on Zillow by listing For Sale by Owner (FSBO).

    List your home

    What's special

    Newer roofGarden spaceTwo-car attached garageUpdated sidingFunctional kitchenQuiet cul-de-sacSafe pet playtime
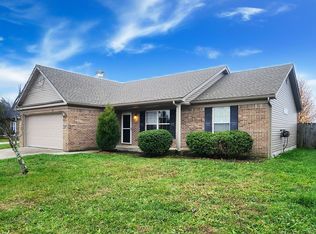
    Welcome to 156 Wesley Ct — your next chapter starts here. Tucked right at the end of a quiet cul-de-sac in Hidden Hills, this well-loved home feels like the place where weekends slow down, and evenings around the table stretch just a little longer. You roll up and immediately notice the updates that matter — a newer roof and updated siding that give you one less thing to worry about. Inside, the family room opens up with plenty of natural light, flowing into a functional kitchen where morning coffee and afternoon snacks happen without chaos. All three bedrooms are upstairs together — perfect for privacy and quiet — and there's a half bath on the main level so guests don't interrupt your routines. The backyard is fully fenced and waiting for: *backyard barbecues *safe pet playtime *garden space that finally gets used ...and yes, there's room for a hammock too. You'll love the two-car attached garage (because storage matters) and the easy commute — just minutes to shopping, dining, and I-75 for your trips around town or out of town. This isn't just a house — it's the place where weekends feel easy, and home feels right.

    Zillow last checked:

    Listing updated:

    Listed by:

    Jenny Mateyoke 859-533-9427,

    Keller Williams Legacy Group

    Bought with:

    Laura Sizemore, 286752

    Kentucky Land and Home

    Source: Imagine MLS,MLS#: 25507261MLS Logo

    Facts & features

    Interior

    Bedrooms & bathrooms
    • Bedrooms: 3
    • Bathrooms: 3
    • Full bathrooms: 2
    • 1/2 bathrooms: 1
    Primary bedroom
    • Level: Second
    Bedroom 1
    • Level: Second
    Bedroom 2
    • Level: Second
    Bathroom 1
    • Description: Half Bath
    • Level: First
    Bathroom 2
    • Level: Second
    Bathroom 3
    • Level: Second
    Dining room
    • Level: First
    Family room
    • Level: First
    Kitchen
    • Level: First
    Utility room
    • Level: First
    Heating
    • Heat Pump, Zoned
    Cooling
    • Heat Pump, Zoned
    Appliances
    • Included: Dishwasher, Microwave, Refrigerator, Range
    • Laundry: Electric Dryer Hookup, Main Level, Washer Hookup
    Features
    • Entrance Foyer, Eat-in Kitchen, Walk-In Closet(s), Ceiling Fan(s)
    • Flooring: Carpet, Hardwood, Tile
    • Windows: Insulated Windows, Blinds
    • Has basement: No
    • Has fireplace: No
    Interior area
    • Total structure area: 1,457
    • Total interior livable area: 1,457 sqft
    • Finished area above ground: 1,457
    • Finished area below ground: 0

    Property

    Parking
    • Total spaces: 2
    • Parking features: Attached Garage, Driveway, Garage Door Opener, Off Street, Garage Faces Front
    • Garage spaces: 2
    • Has uncovered spaces: Yes
    Features
    • Levels: Two
    • Fencing: Privacy,Wood
    Lot
    • Size: 9,583 Square Feet
    • Features: Landscaped
    Details
    • Parcel number: 0680014C0015

    Construction

    Type & style
    • Home type: SingleFamily
    • Property subtype: Single Family Residence
    Materials
    • Brick Veneer, Vinyl Siding
    • Foundation: Slab
    • Roof: Composition,Dimensional Style,Shingle
    Condition
    • New construction: No
    • Year built: 2003

    Utilities & green energy

    • Sewer: Public Sewer
    • Water: Public
    • Utilities for property: Cable Available, Electricity Connected, Sewer Connected, Water Connected

    Community & HOA

    Community
    • Subdivision: Hidden Hills
    HOA
    • Has HOA: No
    Location
    • Region: Richmond

    Financial & listing details

    • Price per square foot: $189/sqft
    • Tax assessed value: $226,010
    • Annual tax amount: $2,165
    • Date on market: 12/3/2025

    Price history

    DateEventPrice
    2/13/2026Sold$275,000-1.8%$189/sqft
    Source: Imagine MLS #25507261 Report a problem
    1/13/2026Contingent$279,900$192/sqft
    Source: Imagine MLS #25507261 Report a problem
    1/9/2026Price change$279,900-3.4%$192/sqft
    Source: Imagine MLS #25507261 Report a problem
    12/3/2025Listed for sale$289,900-3%$199/sqft
    Source: Imagine MLS #25507261 Report a problem
    11/28/2025Listing removed$299,000$205/sqft
    Source: Imagine MLS #25015123 Report a problem
    10/25/2025Price change$299,000-3.5%$205/sqft
    Source: Imagine MLS #25015123 Report a problem
    9/29/2025Price change$310,000-2.8%$213/sqft
    Source: Imagine MLS #25015123 Report a problem
    7/12/2025Listed for sale$319,000+41.1%$219/sqft
    Source: Imagine MLS #25015123 Report a problem
    6/2/2021Sold$226,010+2.8%$155/sqft
    Source: Imagine MLS #20107996 Report a problem
    5/17/2021Pending sale$219,900$151/sqft
    Source: RE/MAX International #20107996 Report a problem
    5/5/2021Listing removed--
    Source: RE/MAX International Report a problem
    5/4/2021Pending sale$219,900$151/sqft
    Source: RE/MAX International #20107996 Report a problem
    5/1/2021Listed for sale$219,900+30.1%$151/sqft
    Source: RE/MAX International #20107996 Report a problem
    4/4/2019Sold$169,000-0.5%$116/sqft
    Source: Public Record Report a problem
    2/20/2019Pending sale$169,900$117/sqft
    Source: Berkshire Hathaway H S Foster #1903230 Report a problem
    2/19/2019Listed for sale$169,900+37.6%$117/sqft
    Source: Berkshire Hathaway H S Foster #1903230 Report a problem
    9/30/2003Sold$123,500$85/sqft
    Source: Imagine MLS #311240 Report a problem

    Public tax history

    YearProperty taxesTax assessment
    2024$2,165 -1.2%$226,010
    2023$2,192 -0.3%$226,010
    2022$2,199 +31.3%$226,010 +33.7%
    2021$1,675 +6.3%$169,000 +9%
    2018$1,575 +4.5%$155,000 +3.3%
    2017$1,508 +0.8%$150,000
    2016$1,496 +2.5%$150,000
    2015$1,460 +1.7%$150,000
    2014$1,436 $150,000
    2012$1,436 -0.2%$150,000
    2011$1,439 $150,000
    Find assessor info on the county website

    Neighborhood: 40475

    Nearby schools

    GreatSchools rating
    Schools provided by the listing agent
    • Elementary: Daniel Boone
    • Middle: Clark-Moores
    • High: Madison Central

    Source: Imagine MLS. This data may not be complete. We recommend contacting the local school district to confirm school assignments for this home.

    Get pre-qualified for a loan
    At Zillow Home Loans, we can pre-qualify you in as little as 5 minutes with no impact to your credit score.

    An equal housing lender. NMLS #10287.

    Sell for more on Zillow
    Get a Zillow Showcase℠ listing at no additional cost and you could sell for .
    $273,200
    2% more
    +$5,464
    With Zillow Showcase(estimated)
    $278,664