Experience elevated indoor–outdoor living in this light-filled 4-bedroom, 3-bath home overlooking Dexter Reservoir and backed by a tranquil greenbelt. Designed for comfort and flexibility, the home features a hybrid floor plan, beautiful cherry wood floors, and custom hemlock trim throughout. Multiple decks and private balconies extend the living space and create a seamless connection to nature, with three bedrooms offering direct outdoor access.Ideal for multi-generational living, the layout includes a full primary suite on the main level, separate laundry on both floors, and a private entrance to the lower level—an arrangement that may offer potential for guest quarters or short-term rental use (buyer to verify local regulations). The main floor kitchen is equipped with Energy Star appliances, granite countertops, and a central island perfect for entertaining. An oversized 90-gallon hot water heater, extra-deep two-car garage wired as a workshop, and abundant storage add everyday convenience. Low-maintenance landscaping completes the setting, making this property a standout opportunity for both lifestyle buyers and investors
Sold
$630,000
156 Wetleau Dr, Lowell, OR 97452
4beds
3,892sqft
Residential, Single Family Residence
Built in 2009
7,840 Square Feet Lot
$634,700 Zestimate®
$162/sqft
$3,929 Estimated rent
Home value
$634,700
$590,000 - $685,000
$3,929/mo
Zestimate® history
Owner options
List your home for rent
$3,929/mo
Rent Zestimate®
Find your next renter with Zillow Rental Manager. Plus, with online applications, you can quickly screen prospective tenants – for free.
$3,929/mo
Rent Zestimate®
Refinance and save
$3,849/mo
Est. payment
Refinancing to a lower rate could help reduce your monthly payments and save thousands over the life of the loan.
$3,849/mo
Est. payment
Explore your selling options
Work with a Zillow partner agent
Leverage their expertise and Zillow's premium Showcase listings to get your home seen by more buyers.
Get startedList with your own agent
Get your home in front of millions of buyers by listing it on Zillow.
Learn how to do itSell it yourself
Take full control of how buyers see your home on Zillow by listing For Sale by Owner (FSBO).
List your homeWhat's special
Abundant storageOverlooking dexter reservoirCustom hemlock trim throughoutHybrid floor planBeautiful cherry wood floorsLow-maintenance landscapingGranite countertops
Zillow last checked:
Listing updated:
Listed by:
Mary Reilly 541-912-4140,
Windermere RE Lane County
Bought with:
Billy Scott, 201251823
Real Broker
Source: RMLS (OR),MLS#: 333812314
Facts & features
Interior
Bedrooms & bathrooms
- Bedrooms: 4
- Bathrooms: 3
- Full bathrooms: 3
- Main level bathrooms: 2
Rooms
- Room types: Laundry, Bedroom 4, Bedroom 2, Bedroom 3, Dining Room, Family Room, Kitchen, Living Room, Primary Bedroom
Primary bedroom
- Features: Balcony, Bathroom, Ceiling Fan, Hardwood Floors, Soaking Tub, Tile Floor, Walkin Closet, Walkin Shower
- Level: Main
- Area: 221
- Dimensions: 17 x 13
Bedroom 2
- Features: Ceiling Fan, Hardwood Floors, Closet
- Level: Main
Bedroom 3
- Features: Ceiling Fan, Deck, Hardwood Floors, Walkin Closet
- Level: Lower
Bedroom 4
- Features: Balcony, Ceiling Fan, Hardwood Floors
- Level: Lower
Dining room
- Features: Balcony, Hardwood Floors
- Level: Main
Family room
- Features: Ceiling Fan, Deck, Hardwood Floors
- Level: Lower
Kitchen
- Features: Island, Free Standing Range, Granite
- Level: Main
Living room
- Features: Ceiling Fan, Hardwood Floors, Vaulted Ceiling, Wood Stove
- Level: Main
Heating
- Forced Air, Heat Pump, Wood Stove
Cooling
- Central Air, Heat Pump
Appliances
- Included: Dishwasher, ENERGY STAR Qualified Appliances, Free-Standing Range, Microwave, Stainless Steel Appliance(s), Washer/Dryer, Electric Water Heater
- Laundry: Laundry Room
Features
- Ceiling Fan(s), Granite, High Ceilings, High Speed Internet, Soaking Tub, Vaulted Ceiling(s), Balcony, Closet, Walk-In Closet(s), Kitchen Island, Bathroom, Walkin Shower
- Flooring: Hardwood, Tile, Wood, Laminate
- Windows: Double Pane Windows, Vinyl Frames
- Basement: Finished,Separate Living Quarters Apartment Aux Living Unit,Storage Space
- Number of fireplaces: 1
- Fireplace features: Stove, Wood Burning, Wood Burning Stove
Interior area
- Total structure area: 3,892
- Total interior livable area: 3,892 sqft
Property
Parking
- Total spaces: 2
- Parking features: Driveway, Garage Door Opener, Attached, Extra Deep Garage
- Attached garage spaces: 2
- Has uncovered spaces: Yes
Accessibility
- Accessibility features: Garage On Main, Main Floor Bedroom Bath, Natural Lighting, Utility Room On Main, Walkin Shower, Accessibility
Features
- Levels: Two
- Stories: 2
- Patio & porch: Covered Deck, Porch, Deck
- Exterior features: Balcony
- Has view: Yes
- View description: Lake, Mountain(s), Park/Greenbelt
- Has water view: Yes
- Water view: Lake
Lot
- Size: 7,840 Square Feet
- Features: Greenbelt, Sloped, Trees, SqFt 7000 to 9999
Details
- Additional structures: SeparateLivingQuartersApartmentAuxLivingUnit
- Parcel number: 1739141
- Zoning: R1
Construction
Type & style
- Home type: SingleFamily
- Architectural style: Custom Style
- Property subtype: Residential, Single Family Residence
Materials
- Wood Composite
- Foundation: Concrete Perimeter, Pillar/Post/Pier, Slab
- Roof: Composition
Condition
- Resale
- New construction: No
- Year built: 2009
Utilities & green energy
- Sewer: Public Sewer
- Water: Public
- Utilities for property: Cable Connected
Green energy
- Water conservation: Water-Smart Landscaping
Community & HOA
Community
- Security: Security Lights
HOA
- Has HOA: No
Location
- Region: Lowell
Financial & listing details
- Price per square foot: $162/sqft
- Tax assessed value: $753,436
- Annual tax amount: $6,982
- Date on market: 11/15/2025
- Cumulative days on market: 122 days
- Listing terms: Cash,Conventional,FHA,VA Loan
- Road surface type: Paved
Price history
| Date | Event | Price |
|---|---|---|
| 4/16/2026 | Sold | $630,000-1.6%$162/sqft |
Source:  RMLS (OR) #333812314 Report a problem RMLS (OR) #333812314 Report a problem | ||
| 3/18/2026 | Pending sale | $640,000$164/sqft |
Source: RMLS (OR) #333812314 Report a problem | ||
| 3/12/2026 | Listed for sale | $640,000$164/sqft |
Source: RMLS (OR) #333812314 Report a problem | ||
| 2/28/2026 | Pending sale | $640,000$164/sqft |
Source: RMLS (OR) #333812314 Report a problem | ||
| 1/4/2026 | Price change | $640,000-4.5%$164/sqft |
Source: RMLS (OR) #333812314 Report a problem | ||
| 11/15/2025 | Listed for sale | $670,000+38.4%$172/sqft |
Source: RMLS (OR) #333812314 Report a problem | ||
| 12/7/2020 | Sold | $484,000+13.9%$124/sqft |
Source: Public Record Report a problem | ||
| 9/1/2018 | Sold | $425,000-5.3%$109/sqft |
Source: RMLS (OR) #18696291 Report a problem | ||
| 7/6/2018 | Pending sale | $449,000$115/sqft |
Source: RE/MAX Integrity #18696291 Report a problem | ||
| 7/6/2018 | Listed for sale | $449,000+475.6%$115/sqft |
Source: RE/MAX Integrity #18696291 Report a problem | ||
| 7/20/2006 | Sold | $78,000$20/sqft |
Source: Public Record Report a problem | ||
Public tax history
| Year | Property taxes | Tax assessment |
|---|---|---|
| 2025 | $6,982 +13.9% | $448,436 +3% |
| 2024 | $6,131 +2.7% | $435,375 +3% |
| 2023 | $5,971 +3.7% | $422,695 +3% |
| 2022 | $5,758 +2.8% | $410,384 +3% |
| 2021 | $5,601 +3.2% | $398,432 +3% |
| 2020 | $5,426 +4% | $386,828 +3% |
| 2019 | $5,219 +3.2% | $375,562 +3% |
| 2018 | $5,058 | $364,624 +3% |
| 2017 | $5,058 +13% | $354,004 +3% |
| 2016 | $4,476 +3% | $343,693 +3% |
| 2015 | $4,344 | $333,683 |
Find assessor info on the county website
Neighborhood: 97452
Nearby homes
- $72,5006,969.6 Square FeetWetleau Dr, Lowell, OR 97452Sold

- $594,8003 bd2 ba2.3k sqft160 Wetleau Dr, Lowell, OR 97452Off Market
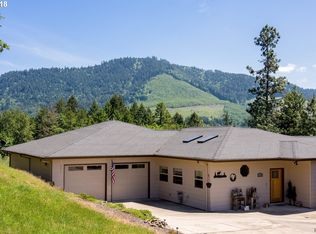
- $536,5727,405 Square Feet166 Wetleau Dr, Lowell, OR 97452Off Market

- $633,2003 bd3 ba3.4k sqft165 Wetleau Dr, Lowell, OR 97452Off Market
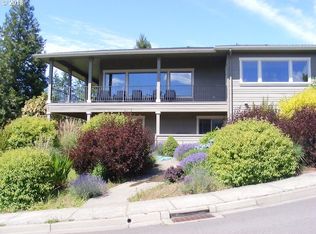
- $289,8923 bd2 ba1.7k sqft172 Wetleau Dr, Lowell, OR 97452Off Market
- $289,8923 bd2 ba1.7k sqft172 Wetleau Dr, Lowell, OR 97452Off Market
- $532,0003 bd2 ba1.4k sqft172 Wetleau Dr, Lowell, OR 97452Off Market
- $605,4316,969 Square Feet502 Sunridge Ln, Lowell, OR 97452Off Market
Nearby schools
GreatSchools rating
- 7/10Lundy Elementary SchoolGrades: K-6Distance: 0.5 mi
- 4/10Lowell Junior/Senior High SchoolGrades: 7-12Distance: 0.4 mi
Schools provided by the listing agent
- Elementary: Lundy
- Middle: Lowell
- High: Lowell
Source: RMLS (OR). This data may not be complete. We recommend contacting the local school district to confirm school assignments for this home.


Get pre-qualified for a loan
At Zillow Home Loans, we can pre-qualify you in as little as 5 minutes with no impact to your credit score.An equal housing lender. NMLS #10287.
Sell for more on Zillow
Get a Zillow Showcase℠ listing at no additional cost and you could sell for .
$634,700
2% more
+$12,694
With Zillow Showcase(estimated)
$647,394
- Oregon
- Lane County
- Lowell
- 97452
- 156 Wetleau Dr
Nearby cities
Nearby zip codes
Other Lowell Topics
