Where location, flexibility, and possibility come together! Just minutes from downtown Franklin, this versatile property offers an adaptable layout for a wide range of professional, medical, institutional, service-based, or residential uses. Currently arranged for commercial use, the interior includes a welcoming reception and waiting area, multiple private offices or treatment rooms, kitchen facilities, laundry space, and both public and private restrooms. With thoughtful renovations and updates, the property could also be converted back into a comfortable residence—offering an exciting opportunity to create a home tailored to your vision. Accessibility features include handicap access and a nearby wheelchair ramp. Situated on approximately 0.62 acres, the property provides dedicated customer parking, an attached garage, detached storage building, metal carport, and an open, level backyard with abundant greenspace. The outdoor area offers room for recreation, gardening, additional parking, expansion, or other future possibilities. Plumbing updates were completed in 2025, adding to the property's long-term appeal. With paved access and convenient proximity to downtown restaurants, shopping, and everyday services, this property presents an excellent opportunity for an owner-user, investor, business owner, or buyer searching for a unique residential conversion project. Zoning allows for medical, institutional, cultural, and residential uses—buyer to confirm intended use and any requirements for conversion.
For sale
Price cut: $20.9K (10/23)
$369,000
156 White Oak St, Franklin, NC 28734
3beds
--sqft
Residential
Built in 1940
0.62 Acres Lot
$358,200 Zestimate®
$--/sqft
$-- HOA
What's special
Detached storage buildingKitchen facilitiesPublic and private restroomsDedicated customer parkingLaundry spaceAttached garageMetal carport
- 39 days
- 276
- 7
Zillow last checked:
Listing updated:
Listed by:
Anthony Sgro,
Mason Peak Mountain Properties, LLC,
Jessica Mason,
Mason Peak Mountain Properties, LLC
Source: Carolina Smokies MLS,MLS#: 26048495
Facts & features
Interior
Bedrooms & bathrooms
- Bedrooms: 3
- Bathrooms: 2
- Full bathrooms: 1
- 1/2 bathrooms: 1
Primary bedroom
- Level: First
Bedroom 2
- Level: First
Bedroom 3
- Level: First
Bedroom 4
- Level: First
Heating
- Natural Gas
Cooling
- Central Electric
Appliances
- Included: Dishwasher, Electric Oven/Range, Refrigerator, Electric Water Heater
Features
- Main Level Living, Primary w/Ensuite, Primary on Main Level
- Flooring: Carpet, Vinyl, Ceramic Tile
- Windows: Insulated Windows
- Basement: Crawl Space
- Attic: Pull Down Stairs
- Has fireplace: Yes
- Fireplace features: Gas Log, Other
Interior area
- Living area range: 1601-1800 Square Feet
Video & virtual tour
Property
Parking
- Parking features: Garage-Double Attached, Garage Door Opener, Paved Driveway
- Attached garage spaces: 2
- Has uncovered spaces: Yes
Accessibility
- Accessibility features: Exterior Handicapped Accessible
Features
- Patio & porch: Porch
- Has view: Yes
Lot
- Size: 0.62 Acres
- Features: Level, Open Lot, Within City Limits
Details
- Additional structures: Storage Building/Shed
- Parcel number: 6595117416
Construction
Type & style
- Home type: SingleFamily
- Architectural style: Ranch/Single
- Property subtype: Residential
Materials
- Brick, Other
- Roof: Shingle
Condition
- Year built: 1940
Utilities & green energy
- Sewer: Public Sewer
- Water: Public
- Utilities for property: Cell Service Available
Community & HOA
Community
- Subdivision: J.M. Moore
Location
- Region: Franklin
Financial & listing details
- Tax assessed value: $380,210
- Annual tax amount: $2,667
- Date on market: 9/15/2026
- Listing terms: Cash,Conventional
- Road surface type: Paved
Estimated market value
$358,200
$340,000 - $376,000
$2,281/mo
Price history
| Date | Event | Price |
|---|---|---|
| 10/23/2026 | Price change | $369,000-5.4% |
Source: Carolina Smokies MLS #26048495 Report a problem | ||
| 9/30/2026 | Price change | $389,900-2.5% |
Source: Carolina Smokies MLS #26048495 Report a problem | ||
| 9/15/2026 | Listed for sale | $399,900 |
Source: Carolina Smokies MLS #26048495 Report a problem | ||
| 9/1/2026 | Listing removed | $399,900 |
Source: Carolina Smokies MLS #26046681 Report a problem | ||
| 8/6/2026 | Price change | $399,900-7% |
Source: Carolina Smokies MLS #26046681 Report a problem | ||
| 6/8/2026 | Listed for sale | $429,900 |
Source: Carolina Smokies MLS #26046681 Report a problem | ||
| 5/20/2026 | Listing removed | $429,900 |
Source: Carolina Smokies MLS #26046681 Report a problem | ||
| 3/23/2026 | Listed for sale | $429,900 |
Source: Carolina Smokies MLS #26046681 Report a problem | ||
Public tax history
| Year | Property taxes | Tax assessment |
|---|---|---|
| 2025 | $1,413 | $380,210 |
| 2024 | $1,413 +5.9% | $380,210 |
| 2023 | $1,334 -0.6% | $380,210 +44.8% |
| 2022 | $1,342 +3.1% | $262,510 |
| 2021 | $1,301 +5.4% | $262,510 |
| 2020 | $1,235 +1.1% | $262,510 |
| 2019 | $1,222 +27.9% | $262,510 +23.1% |
| 2018 | $955 | $213,230 |
| 2017 | -- | $213,230 |
| 2016 | -- | $213,230 |
| 2015 | $934 +2.5% | $213,230 -0.4% |
| 2014 | $911 | $214,170 |
| 2013 | $911 | $214,170 |
| 2012 | -- | $214,170 |
| 2011 | -- | $214,170 |
| 2010 | -- | $214,170 |
| 2009 | -- | $214,170 |
Find assessor info on the county website
Monthly payment
Est. payment
Payment breakdown
Explore the cost of this home by adjusting the details. Changes won't be saved.Climate risks
Neighborhood: 28734

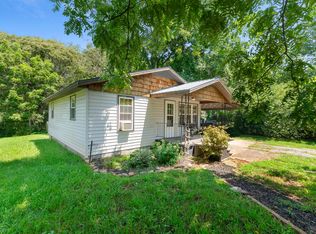

Similar homes
- $375,0002 bd2 ba-- sqft93 Dale Dr, Franklin, NC 28734For Sale
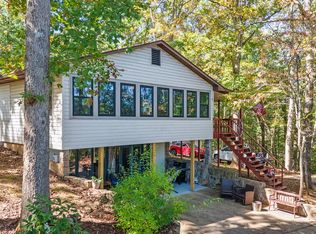 MLS ID #26048831, Kristie Brennan. Carolina Smokies MLS
 - $319,9003 bd2 ba2k sqft95 Parkview Ln, Franklin, NC 28734For Sale
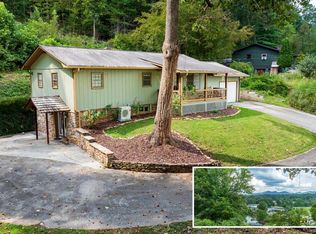 MLS ID #26048844, Katelyn Vanderwoude. Carolina Smokies MLS
 - $349,9003 bd3 ba-- sqft67 Keystone Dr, Franklin, NC 28734For Sale
 MLS ID #26048319, Teresa R. Murray. Carolina Smokies MLS
 - $369,5003 bd2 ba-- sqft22 Brookside Dr, Franklin, NC 28734For Sale
 MLS ID #26048480, Melissa Frazier. Carolina Smokies MLS
 - $429,9003 bd3 ba-- sqft359 Whippoorwill Trail, Franklin, NC 28734For Sale
 MLS ID #100566398, Joseph Martin, JW Martin Real Estate. Hive MLS
