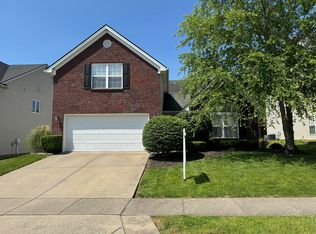
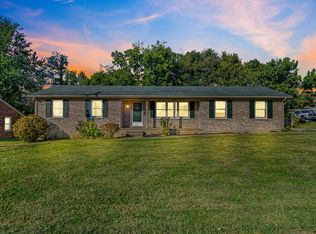
Ten minutes from Toyota Manufacturing Plant. Welcome to this inviting 3-bedroom, 2.5-bath home situated on a desirable corner lot in Georgetown! The home features a two-car garage (with extra shelving) and a covered back patio (Mosquito netting and a roll-up sun shade will help you enjoy the outdoors) These amenities provide a great space for grilling, entertaining, or enjoying the private outdoors. Inside, the living area offers a warm and welcoming atmosphere with a ventless fireplace and gas logs. Recent updates include a roof approximately 4 years old, HVAC system approximately 2 years old, and newer appliances. Conveniently located just minutes from I-75 and approximately 10 minutes from the Toyota Kentucky manufacturing plant, this home offers an ideal location for commuters while remaining close to shopping, dining, and everything Georgetown has to offer!
Pending
$359,999
156 Whitman Way, Georgetown, KY 40324
3beds
1,796sqft
Single Family Residence
Built in 2008
8,712 Square Feet Lot
$352,800 Zestimate®
$200/sqft
$14/mo HOA
What's special
- 49 days
- 194
- 8
Likely to sell faster than
Zillow last checked:
Listing updated:
Listed by:
Matthew Woolery 859-544-0857,
Joyce Marcum Realty,
Joyce M Marcum 859-624-0088,
Joyce Marcum Realty
Source: Imagine MLS,MLS#: 26022202
Facts & features
Interior
Bedrooms & bathrooms
- Bedrooms: 3
- Bathrooms: 3
- Full bathrooms: 2
- 1/2 bathrooms: 1
Primary bedroom
- Level: Second
Bedroom 1
- Level: Second
Bathroom 1
- Level: Second
Bathroom 2
- Level: Second
Dining room
- Level: First
Foyer
- Level: First
Great room
- Level: First
Kitchen
- Level: First
Utility room
- Level: First
Heating
- Electric, Heat Pump, Propane, Zoned, Propane Tank Leased
Cooling
- Ceiling Fan(s), Electric, Heat Pump, Zoned
Appliances
- Included: Disposal, Dishwasher, Microwave, Refrigerator, Oven, Range
- Laundry: Electric Dryer Hookup, Washer Hookup
Features
- Breakfast Bar, Entrance Foyer, Eat-in Kitchen, Walk-In Closet(s), Ceiling Fan(s), Soaking Tub
- Flooring: Carpet, Vinyl
- Windows: Insulated Windows, Blinds, Screens
- Has basement: No
- Number of fireplaces: 1
- Fireplace features: Gas Log, Great Room, Ventless
Interior area
- Total structure area: 1,796
- Total interior livable area: 1,796 sqft
- Finished area above ground: 1,796
- Finished area below ground: 0
Property
Parking
- Total spaces: 2
- Parking features: Attached Garage, Driveway, Garage Door Opener
- Garage spaces: 2
- Has uncovered spaces: Yes
Features
- Levels: One and One Half
- Exterior features: Fire Pit
- Fencing: Privacy,Wood
Lot
- Size: 8,712 Square Feet
- Features: Landscaped
Details
- Additional structures: Shed(s)
- Parcel number: 21010035.000
Construction
Type & style
- Home type: SingleFamily
- Architectural style: Contemporary
- Property subtype: Single Family Residence
Materials
- Brick Veneer, Vinyl Siding
- Foundation: Slab
- Roof: Dimensional Style
Condition
- Year built: 2008
Utilities & green energy
- Sewer: Public Sewer
- Water: Public
- Utilities for property: Cable Available, Electricity Connected, Phone Available, Sewer Connected, Underground Utilities, Water Connected, Propane
Community & HOA
Community
- Features: Park
- Subdivision: Adena Ridge
HOA
- Has HOA: Yes
- Amenities included: None
- Services included: Snow Removal, Maintenance Grounds
- HOA fee: $172 annually
Location
- Region: Georgetown
Financial & listing details
- Price per square foot: $200/sqft
- Tax assessed value: $247,800
- Annual tax amount: $2,207
- Date on market: 8/15/2026
Estimated market value
$352,800
$335,000 - $370,000
$2,060/mo
Price history
| Date | Event | Price |
|---|---|---|
| 9/11/2026 | Pending sale | $359,999$200/sqft |
Source:  Imagine MLS #26022202 Report a problem Imagine MLS #26022202 Report a problem | ||
| 8/15/2026 | Listed for sale | $359,999+109.3%$200/sqft |
Source: Imagine MLS #26022202 Report a problem | ||
| 5/3/2013 | Sold | $172,000$96/sqft |
Source: Imagine MLS #1303320 Report a problem | ||
| 2/21/2013 | Listed for sale | $172,000+4.9%$96/sqft |
Source: Keller Williams Bluegrass Realty #1303320 Report a problem | ||
| 9/23/2011 | Sold | $164,000+6.6%$91/sqft |
Source: Public Record Report a problem | ||
| 12/9/2008 | Sold | $153,881$86/sqft |
Source: Public Record Report a problem | ||
Public tax history
| Year | Property taxes | Tax assessment |
|---|---|---|
| 2025 | $2,207 +1.5% | $247,800 +2.5% |
| 2024 | $2,175 +3% | $241,800 +3.9% |
| 2023 | $2,111 +16.9% | $232,800 +11.9% |
| 2022 | $1,805 +1.5% | $208,100 +2.6% |
| 2021 | $1,778 +933.8% | $202,750 +17.9% |
| 2017 | $172 +53.8% | $172,000 |
| 2016 | $112 | $172,000 |
| 2015 | $112 -92.2% | $172,000 |
| 2014 | $1,426 +1310% | $172,000 +5.4% |
| 2011 | $101 | $163,131 |
| 2010 | -- | $163,131 |
| 2009 | -- | $163,131 |
Find assessor info on the county website
Monthly payment
Est. payment
Payment breakdown
Explore the cost of this home by adjusting the details. Changes won't be saved.Climate risks
Neighborhood: 40324
Nearby schools
Schools provided by the listing agent
- Elementary: Eastern
- Middle: Royal Spring
- High: Eastern
Source: Imagine MLS. This data may not be complete. We recommend contacting the local school district to confirm school assignments for this home.
Similar homes
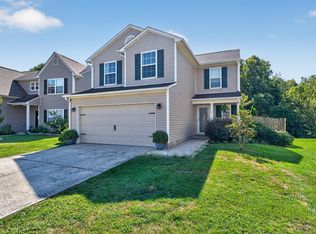
- $339,9004 bd3 ba1.9k sqft109 Meadow View Way, Georgetown, KY 40324For Sale
 MLS ID #26025651, R. Tyler Singleton, ERA Select Real Estate. Imagine MLS
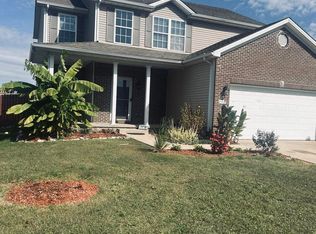
 - $344,9004 bd3 ba2k sqft175 Santa Barbara Blvd, Georgetown, KY 40324For Sale
 MLS ID #26024043, Ashlee P Tackett, Tackett Real Estate, LLC. Imagine MLS
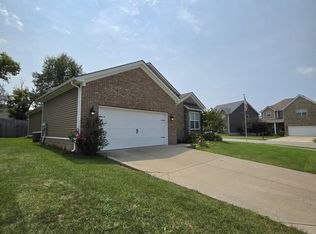
 - $381,0003 bd2 ba1.7k sqft100 Stephen Dr, Georgetown, KY 40324For Sale
 MLS ID #26022023, Janet C Wigginton, Keller Williams Commonwealth. Imagine MLS
 - $314,9003 bd2 ba1.7k sqft301 Aztec Trl, Georgetown, KY 40324For Sale
 MLS ID #26025450, Brittany Adkins, Guide Realty, Inc.. Imagine MLS
 - $334,9003 bd3 ba2k sqft147 Serena Way, Georgetown, KY 40324For SaleMLS ID #26025082, Dawn Wheeler-Fitzpatrick, United Real Estate Bluegrass. Imagine MLS
- $324,9003 bd2 ba1.4k sqft118 Back Stretch Dr, Georgetown, KY 40324For SaleMLS ID #26018876, Sandra A Trent, Advantage Group Realty, LLC. Imagine MLS
- $260,0003 bd3 ba1.6k sqft133 River Run Ct, Georgetown, KY 40324For SaleMLS ID #26021559, Angela D Lewis, CENTURY 21 Simpson & Associates. Imagine MLS
- $385,0004 bd3 ba2k sqft141 Hemingway Pl, Georgetown, KY 40324For SaleMLS ID #26014819, Tina Witt, Keller Williams Legacy Group. Imagine MLS
- $339,9003 bd3 ba2.5k sqft319 Kentucky Ave, Georgetown, KY 40324For Sale
 MLS ID #1723621, Michael Carey, Realty Advanced. Metro Search Inc. LLC DBA Apex MLS
 - $394,0004 bd3 ba2.4k sqft100 Buffalo Spring Trl, Georgetown, KY 40324For SaleMLS ID #26018610, Joseph Smallwood, Christies International Real Estate Bluegrass. Imagine MLS
- $375,0003 bd3 ba2.3k sqft127 Riviera Dr, Georgetown, KY 40324For SaleMLS ID #26020389, Amy Barron, LPT Realty. Imagine MLS
- $299,0003 bd2 ba1.4k sqft120 Santa Monica Dr, Georgetown, KY 40324For SaleMLS ID #26013221, Lana S Pennington, Central Ky Real Estate. Imagine MLS
- $254,9002 bd2 ba1.1k sqft111 Yearling Ct, Georgetown, KY 40324For SaleMLS ID #26021136, Chuck E Hendricks, Hendricks Real Estate Team. Imagine MLS
- $399,9004 bd4 ba2.5k sqft416 Glenwood Dr, Georgetown, KY 40324For SaleMLS ID #26020875, Jaime Barcus, Rector Hayden Realtors. Imagine MLS
- $359,9003 bd3 ba1.8k sqft115 Bayberry Ln, Frankfort, KY 40601For SaleMLS ID #26027350, Tracy M Ison, Bluegrass Home Group. Imagine MLS
- $334,9003 bd2 ba2k sqft480 Glendora Ct, Lexington, KY 40505For SaleMLS ID #26027065, Caleb Gonzalez, The Brokerage. Imagine MLS
- $350,0003 bd3 ba2.1k sqft4368 Clemens Dr, Lexington, KY 40514For SaleMLS ID #26027345, Susan Kennedy, Bluegrass Sotheby's International Realty. Imagine MLS
- $369,9004 bd3 ba2k sqft2316 Walcot Way, Lexington, KY 40511For SaleMLS ID #26017423, Timothy Maxberry, The Brokerage. Imagine MLS
- $324,9003 bd3 ba1.4k sqft3168 Tiburon Way, Lexington, KY 40511For SaleMLS ID #26021606, Bishnu Bastola, Principle Brokerage. Imagine MLS
