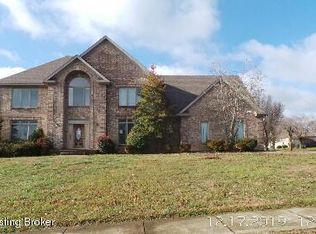
Get ready to move! You're going to love this impeccable home in prestigious Twelve Oaks! This one owner home was thoughtfully designed and has been maintained with the utmost care! If cleanliness is next to Godliness you'll feel like you're in heaven. A beautiful curved sidewalk leads to the covered front porch that features a lovely leaded glass door. Once you've stepped through the front door you'll be greeted by a spacious foyer that opens to the vaulted great room and the formal dining room. The Great Room's focal point is a two story brick fireplace. The formal dining room features a tray ceiling for architectural interest. The chef in the family will be delighted with the design of the kitchen. There's an island, abundant cabinetry, a planning desk and a pantry. Plenty of Counter space for prep and serving! The dining area is bathed in natural light creating a cheerful spot to start your day! The primary bath has recently been updated and offers a jetted tub, a large shower and a beautiful vanity. This primary bedroom suite has a great walk in closet and French doors leading to the deck. It's easy to sneak out for a few private moments on the deck and perfect for star gazing! There are two additional bedrooms and a large hall bath to complete the first floor. There's a spectacular bonus room on the second floor. It's currently utilized as a craft and quilting room but could easily be a non-conforming bedroom. While there are skylights there is not an egress window. There's also easy to access storage on the second floor. It's a walk in attic that feels large enough to be another room. The full basement is unfinished and could practically double the square footage of the home if finished. The half acre yard has beautiful mature plantings with lots of perennials and the perfect climbing tree in the front yard. This is a home with a happy aura! So many happy events have taken place over the years! Bridal and baby showers, holiday gatherings and an egg hunt that rivals the White House are just a few of the events that have brought so much joy! The neighborhood is sought after and has a lot to offer. There's basketball, pickleball, tennis and a playground included in the HOA. If you're looking for a swimming pool and clubhouse that can be an "add-on" to your HOA. Check out the neighborhood website for information about The Club and the other amenities in the neighborhood! Www.twelveoaksfyi.com
Sold for $417,000
Tax assessed value
$417,000
156 Willow Wood Dr, Mount Washington, KY 40047
3beds
2,046sqft
Single Family Residence
Built in 1992
0.58 Acres Lot
$453,600 Zestimate®
$204/sqft
$2,361 Estimated rent
Home value
$453,600
$431,000 - $476,000
$2,361/mo
Zestimate® history
Owner options
List your home for rent
$2,361/mo
Rent Zestimate®
Find your next renter with Zillow Rental Manager. Plus, with online applications, you can quickly screen prospective tenants – for free.
$2,361/mo
Rent Zestimate®
Refinance and save
$2,306/mo
Est. payment
Refinancing to a lower rate could help reduce your monthly payments and save thousands over the life of the loan.
$2,306/mo
Est. payment
Explore your selling options
Work with a Zillow partner agent
Leverage their expertise and Zillow's premium Showcase listings to get your home seen by more buyers.
Get startedList with your own agent
Get your home in front of millions of buyers by listing it on Zillow.
Learn how to do itSell it yourself
Take full control of how buyers see your home on Zillow by listing For Sale by Owner (FSBO).
List your homeWhat's special
Spectacular bonus roomLarge hall bathSwimming poolPrestigious twelve oaksWalk in atticFrench doorsFormal dining room
Zillow last checked:
Listing updated:
Listed by:
Deborah S Cox,
RE/MAX 100
Bought with:
Jamie M Spaulding, 206278
United Real Estate Louisville
Source: Metro Search Inc. LLC DBA Apex MLS,MLS#: 1646625
Facts & features
Interior
Bedrooms & bathrooms
- Bedrooms: 3
- Bathrooms: 2
- Full bathrooms: 2
Primary bedroom
- Level: First
Bedroom
- Level: First
Bedroom
- Level: First
Primary bathroom
- Level: First
Full bathroom
- Level: First
Other
- Description: Could easily be 4th BR. No egress window just sky
- Level: Second
Dining area
- Level: First
Dining room
- Level: First
Foyer
- Level: First
Great room
- Level: First
Kitchen
- Level: First
Laundry
- Level: First
Heating
- Electric, Forced Air, Natural Gas
Cooling
- Central Air
Features
- Basement: Unfinished
- Number of fireplaces: 1
Interior area
- Total structure area: 2,046
- Total interior livable area: 2,046 sqft
- Finished area above ground: 2,046
- Finished area below ground: 0
Property
Parking
- Total spaces: 2
- Parking features: Attached, Entry Side, Driveway
- Attached garage spaces: 2
- Has uncovered spaces: Yes
Features
- Stories: 1
- Patio & porch: Deck, Patio
- Exterior features: Tennis Court(s)
- Fencing: None
Lot
- Size: 0.58 Acres
- Dimensions: 125 x 207 x 138 x 196
- Features: Covt/Restr, Sidewalk, Cleared, Level
Details
- Parcel number: 077NE016005
Construction
Type & style
- Home type: SingleFamily
- Property subtype: Single Family Residence
Materials
- Vinyl Siding, Brick
- Foundation: Concrete Perimeter
- Roof: Shingle
Condition
- Year built: 1992
Utilities & green energy
- Sewer: Public Sewer
- Water: Public
- Utilities for property: Electricity Connected, Natural Gas Connected
Community & HOA
Community
- Subdivision: Twelve Oaks
HOA
- Has HOA: Yes
- Amenities included: Clubhouse
- HOA fee: $265 annually
Location
- Region: Mount Washington
Financial & listing details
- Price per square foot: $204/sqft
- Tax assessed value: $417,000
- Annual tax amount: $5,240
- Date on market: 10/3/2023
- Electric utility on property: Yes
Price history
| Date | Event | Price |
|---|---|---|
| 11/3/2023 | Sold | $417,000+4.3%$204/sqft |
Source:  Metro Search Inc. LLC DBA Apex MLS #1646625 Report a problem Metro Search Inc. LLC DBA Apex MLS #1646625 Report a problem | ||
| 10/9/2023 | Pending sale | $399,900$195/sqft |
Source: Metro Search Inc. LLC DBA Apex MLS #1646625 Report a problem | ||
| 10/3/2023 | Listed for sale | $399,900+158.9%$195/sqft |
Source: Metro Search Inc. LLC DBA Apex MLS #1646625 Report a problem | ||
| 11/1/1991 | Sold | $154,467$75/sqft |
Source: Agent Provided Report a problem | ||
Public tax history
| Year | Property taxes | Tax assessment |
|---|---|---|
| 2024 | $5,240 +61.1% | $417,000 +36.4% |
| 2023 | $3,253 -3.1% | $305,806 |
| 2022 | $3,358 -0.2% | $305,806 |
| 2021 | $3,363 +1239% | $305,806 +3.5% |
| 2020 | $251 | $295,576 |
| 2019 | $251 +4.2% | $295,576 +16.1% |
| 2018 | $241 | $254,656 |
| 2017 | $241 -2.9% | $254,656 |
| 2016 | $248 | $254,656 +16.9% |
| 2015 | $248 -89.8% | $217,756 -14.5% |
| 2014 | $2,445 | $254,656 |
| 2011 | -- | $254,656 |
| 2010 | -- | $254,656 |
| 2009 | -- | $254,656 |
| 2007 | -- | $254,656 -2.9% |
| 2006 | -- | $262,136 +17.9% |
| 2005 | -- | $222,296 |
| 2004 | $1,726 +0.3% | $222,296 |
| 2003 | $1,720 +14.5% | $222,296 |
| 2002 | $1,502 | $222,296 |
Find assessor info on the county website
Neighborhood: 40047
Nearby homes
- $487,9003 bd4 ba2.6k sqft138 Willow Wood Dr, Mount Washington, KY 40047Off Market

- $430,3004 bd2 ba2.3k sqft210 Willow Wood Dr, Mount Washington, KY 40047Off Market
- $490,7004 bd2 ba2.8k sqft143 Oak Creek Dr, Mount Washington, KY 40047Off Market
- $461,9005 bd5 ba2.8k sqft143 Oak Creek Dr, Mt Washington, KY 40047Off Market
- $459,8003 bd2 ba2.5k sqft246 Willow Wood Dr, Mount Washington, KY 40047Off Market
- $487,800-- bd-- ba1.9k sqft165 Oak Creek Dr, Mount Washington, KY 40047Off Market
- $474,2004 bd3 ba2.4k sqft106 Willow Wood Dr, Mount Washington, KY 40047Off Market
- $455,800-- bd-- ba2.3k sqft163 Willow Wood Dr, Mount Washington, KY 40047Off Market
Nearby schools
GreatSchools rating
- 5/10Old Mill Elementary SchoolGrades: PK-5Distance: 1.1 mi
- 5/10Mt. Washington Middle SchoolGrades: 6-8Distance: 0.9 mi
- 6/10Bullitt East High SchoolGrades: 9-12Distance: 0.4 mi


Get pre-qualified for a loan
At Zillow Home Loans, we can pre-qualify you in as little as 5 minutes with no impact to your credit score.An equal housing lender. NMLS #10287.
Sell for more on Zillow
Get a Zillow Showcase℠ listing at no additional cost and you could sell for .
$453,600
2% more
+$9,072
With Zillow Showcase(estimated)
$462,672
- Kentucky
- Bullitt County
- Mount Washington
- 40047
- 156 Willow Wood Dr
Nearby cities
Nearby zip codes
Other Mount Washington Topics
- Apartments for Rent in 40047
- Houses for Sale in 40047
- Houses for Rent in 40047
- 40047 Real Estate
- Mount Washington Condos
- Houses for Sale in Mount Washington
- Newest Listings in Mount Washington
- Mount Washington Home Values
- Mount Washington Real Estate Agents
- Mount Washington Refinance
- Mount Washington Mortgage Rates
