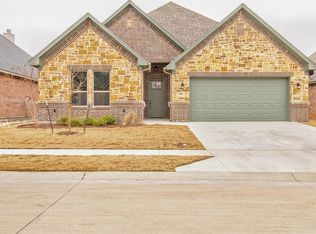
PRICE REDUCED!! This incredible nearly new 2,243 sq ft home located in the amazing, friendly neighborhood of South Martin Branch should be your next home. This one owner home was built in 2020. It has 3 bedrooms, two full baths, a large open floor plan and many extras. The owner is a single person, so the home has literally had minimal living throughout the house making it almost like new. It has plenty of upgrades including granite counter tops in kitchen, utility room, and every bathroom, recessed LED lighting throughout, designer light fixtures and plumbing fixtures, and soft close hinges on custom cabinetry. It also has energy efficient low E windows across the living and dining areas that generate an abundance of natural light complimenting the open floor plan. Outdoor features include up lights, fully irrigated, landscaped yard and a very nice, covered patio area for outdoor enjoyment. SCHEDULE A SHOWING TODAY!
For sale
Price cut: $500 (8/18)
$414,000
156 Windy Glen Dr, Decatur, TX 76234
3beds
2,243sqft
Single Family Residence
Built in 2020
6,621 Square Feet Lot
$410,500 Zestimate®
$185/sqft
$17/mo HOA
What's special
Up lightsRecessed led lighting throughoutFully irrigated landscaped yardLarge open floor planAbundance of natural light
- 50 days
- 192
- 10
Zillow last checked:
Listing updated:
Listed by:
Jay Davidson 0713517 (940)627-9040,
Parker Properties Real Estate 940-627-9040
Source: NTREIS,MLS#: 21326208
Facts & features
Interior
Bedrooms & bathrooms
- Bedrooms: 3
- Bathrooms: 2
- Full bathrooms: 2
Primary bedroom
- Features: Built-in Features, Ceiling Fan(s), Linen Closet, Walk-In Closet(s)
- Level: First
- Dimensions: 16 x 14
Bedroom
- Features: Ceiling Fan(s), Walk-In Closet(s)
- Level: First
- Dimensions: 14 x 12
Bedroom
- Features: Ceiling Fan(s), Walk-In Closet(s)
- Level: First
- Dimensions: 14 x 13
Other
- Features: Built-in Features, Dual Sinks, Granite Counters, Garden Tub/Roman Tub, Linen Closet, Separate Shower
- Level: First
- Dimensions: 14 x 12
Other
- Features: Built-in Features, Granite Counters
- Level: First
- Dimensions: 10 x 8
Kitchen
- Features: Built-in Features, Granite Counters, Kitchen Island, Pantry, Walk-In Pantry
- Level: First
- Dimensions: 15 x 14
Living room
- Features: Ceiling Fan(s), Fireplace
- Level: First
- Dimensions: 25 x 22
Heating
- Central, Electric, Fireplace(s)
Cooling
- Central Air, Ceiling Fan(s), Electric
Appliances
- Included: Built-In Refrigerator, Dryer, Dishwasher, Electric Cooktop, Electric Oven, Electric Range, Electric Water Heater, Disposal, Microwave, Refrigerator, Washer
- Laundry: Washer Hookup, Electric Dryer Hookup, Laundry in Utility Room
Features
- Built-in Features, Eat-in Kitchen, Granite Counters, High Speed Internet, Kitchen Island, Pantry, Cable TV, Vaulted Ceiling(s), Walk-In Closet(s)
- Flooring: Carpet, Ceramic Tile, Luxury Vinyl Plank
- Windows: Window Coverings
- Has basement: No
- Number of fireplaces: 1
- Fireplace features: Living Room, Wood Burning
Interior area
- Total interior livable area: 2,243 sqft
Video & virtual tour
Property
Parking
- Total spaces: 2
- Parking features: Concrete, Door-Single, Driveway, Garage Faces Front, Garage, Garage Door Opener
- Attached garage spaces: 2
Features
- Levels: One
- Stories: 1
- Patio & porch: Covered
- Pool features: None
- Fencing: Back Yard,Gate,High Fence,Privacy,Wood
Lot
- Size: 6,621 Square Feet
- Dimensions: 110 x 59
- Features: Acreage, Cleared, Landscaped, Level, Subdivision, Sprinkler System
- Residential vegetation: Cleared, Grassed
Details
- Additional structures: None
- Parcel number: 793361
- Other equipment: Satellite Dish
Construction
Type & style
- Home type: SingleFamily
- Architectural style: Traditional,Detached
- Property subtype: Single Family Residence
Materials
- Brick, Rock, Stone
- Foundation: Slab
- Roof: Composition
Condition
- Year built: 2020
Utilities & green energy
- Sewer: Public Sewer
- Water: Public
- Utilities for property: Sewer Available, Water Available, Cable Available
Community & HOA
Community
- Features: Curbs, Sidewalks
- Security: Smoke Detector(s)
- Subdivision: South Martin Branch Ph 3
HOA
- Has HOA: Yes
- Services included: Maintenance Grounds
- HOA fee: $200 annually
- HOA name: South Martin Branch
- HOA phone: 940-627-2177
Location
- Region: Decatur
Financial & listing details
- Price per square foot: $185/sqft
- Tax assessed value: $430,604
- Annual tax amount: $3,356
- Date on market: 7/15/2026
- Cumulative days on market: 51 days
- Listing terms: Cash,Conventional,FHA
- Road surface type: Asphalt
Estimated market value
$410,500
$390,000 - $431,000
$2,858/mo
Price history
| Date | Event | Price |
|---|---|---|
| 8/18/2026 | Price change | $414,000-0.1%$185/sqft |
Source: NTREIS #21326208 Report a problem | ||
| 8/4/2026 | Price change | $414,500-1.2%$185/sqft |
Source: NTREIS #21326208 Report a problem | ||
| 8/1/2026 | Price change | $419,500-1.2%$187/sqft |
Source: NTREIS #21326208 Report a problem | ||
| 7/27/2026 | Price change | $424,500-1.3%$189/sqft |
Source: NTREIS #21326208 Report a problem | ||
| 7/20/2026 | Price change | $430,000-1.3%$192/sqft |
Source: NTREIS #21326208 Report a problem | ||
| 7/17/2026 | Price change | $435,500-3.1%$194/sqft |
Source: NTREIS #21326208 Report a problem | ||
| 7/15/2026 | Listed for sale | $449,500+45.2%$200/sqft |
Source: NTREIS #21326208 Report a problem | ||
| 11/20/2020 | Sold | -- |
Source: Agent Provided Report a problem | ||
| 10/29/2020 | Pending sale | $309,500$138/sqft |
Source: Earthport Properties Realty, LLC #14462388 Report a problem | ||
| 10/29/2020 | Listed for sale | $309,500$138/sqft |
Source: Earthport Properties Realty, LLC #14462388 Report a problem | ||
Public tax history
| Year | Property taxes | Tax assessment |
|---|---|---|
| 2025 | $3,356 -20.1% | $430,604 +2.9% |
| 2024 | $4,200 +5.1% | $418,356 +9.4% |
| 2023 | $3,995 | $382,443 +10% |
| 2022 | -- | $347,675 +10% |
| 2021 | $5,375 +671.7% | $316,070 +935.6% |
| 2020 | $697 -7.9% | $30,520 |
| 2019 | $756 +120% | $30,520 +120% |
| 2018 | $344 | $13,870 |
Find assessor info on the county website
Monthly payment
Est. payment
Payment breakdown
Explore the cost of this home by adjusting the details. Changes won't be saved.Climate risks
Neighborhood: 76234
Nearby schools
Schools provided by the listing agent
- Elementary: Carson
- Middle: Decatur
- High: Decatur
- District: Decatur ISD
Source: NTREIS. This data may not be complete. We recommend contacting the local school district to confirm school assignments for this home.
Similar homes
- $418,0003 bd2 ba2.2k sqft312 Spring Run Dr, Decatur, TX 76234For Sale
 MLS ID #21253016, Cason Caraway. REALSTACK
 - $464,0003 bd2 ba2.5k sqft213 Windy Glen Dr, Decatur, TX 76234For Sale
 MLS ID #21353777, Jay Davidson. NTREIS
 - $370,0003 bd2 ba2.2k sqft3005 S College Ave, Decatur, TX 76234For Sale
 MLS ID #21323316, Amber Broadway. NTREIS
 - $375,0003 bd2 ba1.6k sqft2807 Lipsey St, Decatur, TX 76234For Sale
 MLS ID #21354944, Tomie Fox. NTREIS
