Skip main navigation
Off market
Street View
  • $671,700

    156 Winners Cir, Magnolia, DE 19962

    3beds
    4,283sqft
    SingleFamily
    Built in 2003
    1.9 Acres Lot
    $671,700 Zestimate®
    $157/sqft
    $3,743 Estimated rent

    Home value

    $671,700

    $631,000 - $719,000

    $3,743/mo

    Zestimate® history
    Loading
    Loading...

    Owner options

    List your home for rent

    $3,743/mo

    Rent Zestimate®

    Find your next renter with Zillow Rental Manager. Plus, with online applications, you can quickly screen prospective tenants – for free.

    Learn more

    $3,743/mo

    Rent Zestimate®

    Refinance and save

    $3,878/mo

    Est. payment

    Refinancing to a lower rate could help reduce your monthly payments and save thousands over the life of the loan.

    See today's rates

    $3,878/mo

    Est. payment

    Explore your selling options

    Work with a Zillow partner agent

    Leverage their expertise and Zillow's premium Showcase listings to get your home seen by more buyers.

    Get started

    List with your own agent

    Get your home in front of millions of buyers by listing it on Zillow.

    Learn how to do it

    Sell it yourself

    Take full control of how buyers see your home on Zillow by listing For Sale by Owner (FSBO).

    List your home

    What's special

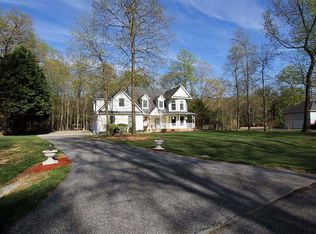
    Visit this home virtually: http://www.vht.com/434104129/IDXS - Wow Oh Wow this custom built home is immaculate and well maintained by this original owner. Septic Cleaning and Inspection COMPLETED and a NEW Septic has been installed. Grass Seed to be reapplied soon. This 3 Bedroom 3.5 Bath has large Bonus Room over the garage with multiple closets and could be 5th Bedroom, office, home school, playroom, or more. Great curb appeal with over sized driveway, Lamp Post Light at the sidewalk, Beautiful mature landscaping, stone in the flowerbeds. Relaxation on the large front porch, wraps around the side. A beautiful foyer with tile floor and tile decorative inlay. Beautiful open 2-story view from the 2nd floor. Spacious rooms of the Dining Room and Living Room adjoin the Foyer. Lots of storage space and closets. The heart of the home is the open floor plan starting with the Kitchen, with Multiple Islands, double sink in one and single sink in the other, and elevated counter for bar stool seating, gas stove and a wall oven, recessed lighting. Lots of cabinets, granite countertop, wine rack storage and a separate walk-in pantry. Great floor plan for entertaining. Adjacent Breakfast Room with beautiful view to the premium backyard. The Family Room also adjacent to the Kitchen is welcoming to guests and perfect for everyday use, cozy nights in front of the gas fireplace. Spacious Screened Porch with 2 Sliding Doors from the Family Room, ceiling fan with light, and direct access to the Wood Deck, recently stained and some boards replaced, which has a ramp leading to the driveway and door to Powder Room. Concrete Patio under the deck, with sliding door access to the Basement Recreation Room. Behind the Kitchen area is the Powder Room, which also has a side door to the deck and across the hall is the main floor laundry, which has plenty of desk space and hooks for folding or hanging laundry and small office space. Direct access to the large garage too. The upper floor are the private bedroom and bathroom quarters with a bonus room. Every room is spacious. Enter into the Master Suite via double doors into a grand space, with separate sitting area, perfect for home office, and large master bath with walk-in closet, double sinks vanity, Kohler jetted tub tile surround, shower with glass doors, separate toilet room with linen closet. Bed#2 is a bed/bath suite with walk-in closet and direct access to a full bath. Bed#3 with backyard view, Hall Bath is a full bath with separate toilet room with shower, separate from the sink/vanity. The Bonus Room is very large and would be a great 5th BedRm, home school space, game room, exercise room, it has multiple closets and access to the walk-in floored attic space. The Lower Level is perfect for Recreation, with full bath (tub/shower, toilet and sink/vanity), great for guest, game nights, entertaining, with sliding door to the concrete patio. The Unfinished Side is great for storage and maintaining the utility systems. Tile Flooring in Kitchen, Breakfast Rm, Laundry, Powder Room, Pantry and each Bath (except basement bath is vinyl). Laminate wood flooring in Dining Room. Attention to detail throughout!! Brick Retaining Wall adds a nice decorative touch between the driveway and backyard. Over sized driveway is great for hosting guests. Over sized side-entry garage, with side door to the backyard. Lawn Irrigation System. The pride of ownership shows for sure with this home.

    This property is off market, which means it's not currently listed for sale or rent on Zillow. This may be different from what's available on other websites or public sources.

    Facts & features

    Interior

    Bedrooms & bathrooms
    • Bedrooms: 3
    • Bathrooms: 4
    • Full bathrooms: 3
    • 1/2 bathrooms: 1
    Heating
    • Forced air, Gas, Propane / Butane
    Cooling
    • Central
    Features
    • Basement: Unfinished
    Interior area
    • Total interior livable area: 4,283 sqft

    Property

    Parking
    • Total spaces: 8
    • Parking features: Garage - Attached
    Features
    • Exterior features: Other
    Lot
    • Size: 1.90 Acres
    Details
    • Parcel number: 80012102011200000

    Construction

    Type & style
    • Home type: SingleFamily
    • Architectural style: Colonial
    Condition
    • Year built: 2003

    Community & neighborhood

    Location
    • Region: Magnolia

    Price history

    DateEventPrice
    11/17/2020Sold$450,000$105/sqft
    Source: Public Record Report a problem
    9/23/2020Pending sale$450,000$105/sqft
    Source: Patterson-Schwartz Real Estate #DEKT241834 Report a problem
    9/16/2020Listed for sale$450,000$105/sqft
    Source: Patterson-Schwartz Real Estate #DEKT241834 Report a problem

    Public tax history

    YearProperty taxesTax assessment
    2025$2,404 $602,900
    2024-- $602,900 +492.8%
    2023$2,582 +5.9%$101,700
    2022$2,437 +0.8%$101,700
    2021$2,417 +1.7%$101,700
    2020$2,377 +4.1%$101,700
    2019$2,283 +2.8%$101,700 -0.9%
    2018$2,220 $102,600
    2017$2,220 +5.1%$102,600
    2016$2,112 +19.6%$102,600
    2015$1,766 $102,600
    2014-- $102,600
    2012-- $102,600
    2011-- $102,600
    2010-- $102,600 -0.7%
    2009-- $103,300
    2008-- $103,300
    2007-- $103,300
    2005-- $103,300 +676.7%
    2004-- $13,300

    Find assessor info on the county website

    Neighborhood: 19962

    Nearby schools

    GreatSchools rating
    Schools provided by the listing agent
    • District: Caesar Rodney

    Source: The MLS. This data may not be complete. We recommend contacting the local school district to confirm school assignments for this home.

    Get a cash offer in 3 minutes
    Find out how much your home could sell for in as little as 3 minutes with a no-obligation cash offer.
    Estimated market value
    $671,700
    Get a cash offer in 3 minutes
    Find out how much your home could sell for in as little as 3 minutes with a no-obligation cash offer.
    Estimated market value
    $671,700