Welcome to this stunning resale townhome built in 2024, offering 3 bedrooms, 2 full bathrooms, and 2 half bathrooms across three thoughtfully designed levels. Upon entry, the lower level features a convenient half bath, a single car garage, and a spacious recreation room at the rear of the home—perfect for a home office, playroom, or second living space. The main level boasts luxury vinyl plank flooring throughout, creating a seamless flow. The gourmet kitchen is a true centerpiece with a large island, white cabinetry with custom pulls, granite countertops, stainless steel appliances, a custom tile backsplash, and large pantry. The kitchen offers space for a dining table or the option to use the island with barstools for casual meals. Off the kitchen is a low-maintenance composite deck, perfect for relaxing evenings or entertaining guests. A spacious family room at the front of the home provides plenty of space to host gatherings and relax with everyone. Upstairs, you’ll find three generously sized bedrooms and two full bathrooms. The primary suite includes a walk-in closet with a custom organizer and an ensuite bath featuring dual sinks and a tiled shower with a seat. Two secondary bedrooms share a full hall bath, and the laundry is conveniently located on the upper level. The current owner has added valuable upgrades, including custom cabinet pulls, a designer kitchen backsplash, window blinds throughout, framed vanity mirrors in the full bathrooms, a custom closet organizer in the primary suite, and a saltless water softener to extend the life of appliances. This move-in ready home combines modern finishes, thoughtful upgrades, and a functional layout in a highly desirable location. The neighborhood offers fantastic amenities, including a community swimming pool, playground, and scenic walking trails.
Sold for $343,000
$343,000
156 Winterplace Dr, Charles Town, WV 25414
3beds
1,922sqft
Townhouse
Built in 2024
2,238 Square Feet Lot
$343,700 Zestimate®
$178/sqft
$2,107 Estimated rent
Home value
$343,700
$302,000 - $388,000
$2,107/mo
Zestimate® history
Owner options
List your home for rent
$2,107/mo
Rent Zestimate®
Find your next renter with Zillow Rental Manager. Plus, with online applications, you can quickly screen prospective tenants – for free.
$2,107/mo
Rent Zestimate®
Refinance and save
$1,682/mo
Est. payment
Refinancing to a lower rate could help reduce your monthly payments and save thousands over the life of the loan.
$1,682/mo
Est. payment
Explore your selling options
Work with a Zillow partner agent
Leverage their expertise and Zillow's premium Showcase listings to get your home seen by more buyers.
Get startedList with your own agent
Get your home in front of millions of buyers by listing it on Zillow.
Learn how to do itSell it yourself
Take full control of how buyers see your home on Zillow by listing For Sale by Owner (FSBO).
List your homeWhat's special
Ensuite bathCustom tile backsplashLarge islandDual sinksLow-maintenance composite deckConvenient half bathSpacious recreation room
Zillow last checked:
Listing updated:
Listed by:
Jen Forsch 703-801-4608,
Pearson Smith Realty, LLC
Bought with:
Tejah Russell
Keller Williams Realty
Source: Bright MLS,MLS#: WVJF2019626
Facts & features
Interior
Bedrooms & bathrooms
- Bedrooms: 3
- Bathrooms: 4
- Full bathrooms: 2
- 1/2 bathrooms: 2
- Main level bathrooms: 1
Rooms
- Room types: Dining Room, Primary Bedroom, Bedroom 2, Bedroom 3, Kitchen, Family Room, Foyer, Laundry, Recreation Room, Primary Bathroom, Full Bath, Half Bath
Primary bedroom
- Features: Flooring - Carpet
- Level: Upper
Bedroom 2
- Features: Flooring - Carpet
- Level: Upper
Bedroom 3
- Features: Flooring - Carpet
- Level: Upper
Primary bathroom
- Features: Flooring - Ceramic Tile
- Level: Upper
Dining room
- Features: Flooring - Luxury Vinyl Plank
- Level: Main
Family room
- Features: Flooring - Luxury Vinyl Plank
- Level: Main
Foyer
- Features: Flooring - Luxury Vinyl Plank
- Level: Lower
Other
- Features: Flooring - Luxury Vinyl Plank
- Level: Upper
Half bath
- Features: Flooring - Luxury Vinyl Plank
- Level: Lower
Half bath
- Features: Flooring - Luxury Vinyl Plank
- Level: Main
Kitchen
- Features: Flooring - Luxury Vinyl Plank
- Level: Main
Laundry
- Level: Upper
Recreation room
- Features: Flooring - Carpet
- Level: Lower
Heating
- Heat Pump, Central, Electric
Cooling
- Central Air, Ceiling Fan(s), Electric
Appliances
- Included: Microwave, Dishwasher, Disposal, Washer, Dryer, Refrigerator, Stainless Steel Appliance(s), Cooktop, Water Heater, Water Conditioner - Owned, Water Treat System, Electric Water Heater
- Laundry: Upper Level, Laundry Room
Features
- Attic, Bathroom - Walk-In Shower, Breakfast Area, Ceiling Fan(s), Combination Kitchen/Dining, Family Room Off Kitchen, Open Floorplan, Eat-in Kitchen, Kitchen Island, Kitchen - Table Space, Pantry, Primary Bath(s), Recessed Lighting, Upgraded Countertops, Walk-In Closet(s), 9'+ Ceilings
- Flooring: Luxury Vinyl, Ceramic Tile, Carpet
- Windows: Window Treatments
- Has basement: No
- Has fireplace: No
Interior area
- Total structure area: 1,922
- Total interior livable area: 1,922 sqft
- Finished area above ground: 1,922
- Finished area below ground: 0
Property
Parking
- Total spaces: 2
- Parking features: Garage Faces Front, Inside Entrance, Attached, On Street, Parking Lot, Driveway
- Attached garage spaces: 1
- Uncovered spaces: 1
Accessibility
- Accessibility features: None
Features
- Levels: Three
- Stories: 3
- Patio & porch: Deck
- Pool features: Community
Lot
- Size: 2,238 Square Feet
- Features: Backs - Open Common Area
Details
- Additional structures: Above Grade, Below Grade
- Parcel number: 03 12D011800000000
- Zoning: 101
- Special conditions: Standard
Construction
Type & style
- Home type: Townhouse
- Architectural style: Traditional
- Property subtype: Townhouse
Materials
- Aluminum Siding
- Foundation: Slab
- Roof: Architectural Shingle
Condition
- Excellent
- New construction: No
- Year built: 2024
Details
- Builder name: Lennar
Utilities & green energy
- Sewer: Public Sewer
- Water: Public
- Utilities for property: Cable Available, Phone Available, Water Available, Sewer Available, Cable, Fiber Optic, Satellite Internet Service
Community & HOA
Community
- Features: Pool
- Subdivision: Norborne Glebe
HOA
- Has HOA: Yes
- HOA fee: $75 monthly
Location
- Region: Charles Town
- Municipality: Charles Town
Financial & listing details
- Price per square foot: $178/sqft
- Tax assessed value: $183,000
- Annual tax amount: $2,541
- Date on market: 9/18/2025
- Listing agreement: Exclusive Right To Sell
- Listing terms: Cash,Conventional,FHA,USDA Loan,VA Loan
- Ownership: Fee Simple
Price history
| Date | Event | Price |
|---|---|---|
| 4/10/2026 | Sold | $343,000+0.9%$178/sqft |
Source:  Bright MLS #WVJF2019626 Report a problem Bright MLS #WVJF2019626 Report a problem | ||
| 3/10/2026 | Pending sale | $340,000$177/sqft |
Source: Bright MLS #WVJF2019626 Report a problem | ||
| 2/26/2026 | Price change | $340,000-1.4%$177/sqft |
Source: Bright MLS #WVJF2019626 Report a problem | ||
| 1/3/2026 | Price change | $345,000-1.4%$180/sqft |
Source: Bright MLS #WVJF2019626 Report a problem | ||
| 10/17/2025 | Price change | $350,000-1.4%$182/sqft |
Source: Bright MLS #WVJF2019626 Report a problem | ||
| 10/3/2025 | Price change | $355,000-1.4%$185/sqft |
Source: Bright MLS #WVJF2019626 Report a problem | ||
| 9/18/2025 | Listed for sale | $360,000$187/sqft |
Source: Bright MLS #WVJF2019626 Report a problem | ||
Public tax history
Tax history is unavailable.
Neighborhood: 25414
Nearby homes
- $341,6203 bd4 ba2.2k sqft160 Winterplace Dr, Charles Town, WV 25414Sold
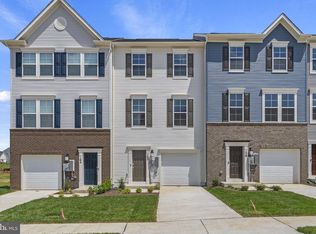
- $336,1703 bd4 ba1.9k sqft148 Winterplace Dr, Charles Town, WV 25414Sold
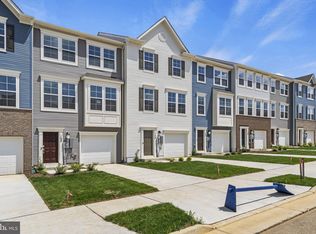
- $344,2203 bd4 ba2.2k sqft136 Winterplace Dr, Charles Town, WV 25414Sold
- $369,1004 bd4 ba2k sqft577 Seeback Dr, Charles Town, WV 25414Off Market
- $348,7003 bd4 ba1.9k sqft547 Seeback Dr, Charles Town, WV 25414Off Market
- $323,9003 bd4 ba1.9k sqft428 Seeback Dr, Charles Town, WV 25414Off Market
- $341,6703 bd4 ba1.9k sqft581 Seeback Dr LOT 228, Charles Town, WV 25414Sold
- $339,6203 bd4 ba1.9k sqft103 Winterplace Drive Lancaster LOT 104, Charles Town, WV 25414Sold
Nearby schools
GreatSchools rating
- NAPage Jackson Elementary SchoolGrades: PK-2Distance: 1.3 mi
- 5/10Charles Town Middle SchoolGrades: 6-8Distance: 1 mi
- 3/10Washington High SchoolGrades: 9-12Distance: 1.5 mi
Schools provided by the listing agent
- District: Jefferson County Schools
Source: Bright MLS. This data may not be complete. We recommend contacting the local school district to confirm school assignments for this home.
Get a cash offer in 3 minutes
Find out how much your home could sell for in as little as 3 minutes with a no-obligation cash offer.
Estimated market value
$343,700
Get a cash offer in 3 minutes
Find out how much your home could sell for in as little as 3 minutes with a no-obligation cash offer.
Estimated market value
$343,700
- West Virginia
- Jefferson County
- Charles Town
- 25414
- 156 Winterplace Dr
Nearby cities
Nearby zip codes
Other Charles Town Topics
