(*Turnkey, fully furnished package was sold separately*) With a thoughtful floor plan and beautiful backyard, this custom-built home offers you plenty of space to entertain family and friends. The main level Great Room is the hub of the home. With it's stunning stone fireplace anchoring the living room to the chef's kitchen on the opposite side of the room, the Great Room gives you both casual and formal areas to gather. The dining area is centered in front of French doors with views of the pool and patio. The first floor primary and guest bedroom are both en-suite and are located on opposites wings of the main level. A cozy den, laundry room, pantry, mudroom and powder room finish off the main level. The second floor has a stylish open landing overlooking the main level. Two en suite bedrooms are located on opposites sides of this floor. The finished basement offers you additional living space and a private en suite bedroom. The backyard will be your summer oasis. The focal point of this outdoor space is the heated, gunite, saltwater pool. Many gathering spaces to enjoy around the patio such as the hot tub, gas fire pit and covered seating area. This beautiful, well-appointed home has all the features you're looking for in a Vineyard property.
Sold for $3,500,000
$3,500,000
156 Winyah Cir, Tisbury, MA 02568
5beds
3,982sqft
Single Family Residence
Built in 2011
0.46 Acres Lot
$3,586,200 Zestimate®
$879/sqft
$7,815 Estimated rent
Home value
$3,586,200
$3.30M - $3.91M
$7,815/mo
Zestimate® history
Owner options
List your home for rent
$7,815/mo
Rent Zestimate®
Find your next renter with Zillow Rental Manager. Plus, with online applications, you can quickly screen prospective tenants – for free.
$7,815/mo
Rent Zestimate®
Refinance and save
$16,255/mo
Est. payment
Refinancing to a lower rate could help reduce your monthly payments and save thousands over the life of the loan.
$16,255/mo
Est. payment
Explore your selling options
Work with a Zillow partner agent
Leverage their expertise and Zillow's premium Showcase listings to get your home seen by more buyers.
Get startedList with your own agent
Get your home in front of millions of buyers by listing it on Zillow.
Learn how to do itSell it yourself
Take full control of how buyers see your home on Zillow by listing For Sale by Owner (FSBO).
List your homeWhat's special
Zillow last checked:
Listing updated:
Listed by:
Terie Geary,
Donnelly + Co
Bought with:
Brenda Galligan
Karen M. Overtoom R.E.
Source: LINK,MLS#: 41461
Facts & features
Interior
Bedrooms & bathrooms
- Bedrooms: 5
- Bathrooms: 6
- Full bathrooms: 5
- 1/2 bathrooms: 1
- Main level bedrooms: 2
Heating
- GFHA
Appliances
- Included: Stove: Yes, Washer: Yes-2
Features
- AC, Ins, Irr, MiniSplit, OSh, Floor 1: Cathedral ceilings in the Great Room living/dining/kitchen area. Primary en suite bedroom, guest en suite bedroom, den, laundry room, pantry, mudroom and powder room., Floor 2: Open landing with cathedral ceilings that overlooks the first floor kitchen, living and dining space. Two en suite bedrooms.
- Flooring: 2
- Basement: Finished basement with additional living room and private en suite bedroom. Basement has interior and walk-out exterior access.
- Fireplace features: 1
Interior area
- Total structure area: 3,982
- Total interior livable area: 3,982 sqft
Property
Parking
- Parking features: Driveway
Features
- Exterior features: H/Tub, P/Pool, Patio
- Has view: Yes
- View description: None
- Frontage type: None
Lot
- Size: 0.46 Acres
- Features: Utility easement, Yes
Details
- Parcel number: TISBM0014CB00000L0012
- Zoning: R20
Construction
Type & style
- Home type: SingleFamily
- Property subtype: Single Family Residence
Materials
- Foundation: Poured
Condition
- Year built: 2011
Utilities & green energy
- Sewer: Septic Tank
- Water: Town
- Utilities for property: Cbl
Community & HOA
Location
- Region: Tisbury
Financial & listing details
- Price per square foot: $879/sqft
- Tax assessed value: $2,225,600
- Annual tax amount: $22,635
- Date on market: 12/16/2025
- Listing agreement: E
Price history
| Date | Event | Price |
|---|---|---|
| 10/19/2023 | Sold | $3,500,000$879/sqft |
Source: LINK #41461 Report a problem | ||
Public tax history
| Year | Property taxes | Tax assessment |
|---|---|---|
| 2025 | $22,635 +28.7% | $2,990,100 +35.7% |
| 2024 | $17,581 +7.9% | $2,203,100 -1% |
| 2023 | $16,291 +9.6% | $2,225,600 +30.3% |
| 2022 | $14,866 +17.7% | $1,708,700 +24.1% |
| 2021 | $12,629 -1.1% | $1,377,200 +0.6% |
| 2020 | $12,774 +1.7% | $1,369,100 |
| 2019 | $12,555 +28.1% | $1,369,100 +32% |
| 2018 | $9,804 +22.6% | $1,037,500 +18.2% |
| 2017 | $7,999 -0.5% | $878,100 +0.1% |
| 2016 | $8,039 +24.3% | $877,600 +21% |
| 2015 | $6,470 +34.3% | $725,300 +26.3% |
| 2014 | $4,818 +9.3% | $574,200 +10.5% |
| 2013 | $4,407 +111% | $519,700 +99.3% |
| 2012 | $2,089 | $260,800 |
Find assessor info on the county website
Neighborhood: 02568
Nearby homes
- $1,267,2003 bd2 ba1.9k sqft15 Winyah Cir, Tisbury, MA 02568Off Market
- $1,121,5003 bd1 ba1.4k sqft111 Winyah Ln, Tisbury, MA 02568Off Market
- $1,181,0003 bd2 ba1.4k sqft27 Winyah Cir, Tisbury, MA 02568Off Market
- $1,667,9004 bd4 ba2.1k sqft91 Winyah Ln, Tisbury, MA 02568Off Market
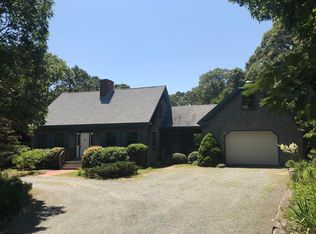
- $1,768,2004 bd4 ba3.4k sqft173 Winyah Cir, Tisbury, MA 02568Off Market
- $1,452,4003 bd1 ba1.7k sqft77 Winyah Ln, Tisbury, MA 02568Off Market
- $1,448,6004 bd2 ba2.1k sqft131 Winyah Ln, Tisbury, MA 02568Off Market
- $1,106,2003 bd2 ba2.4k sqft104 Winyah Ln, Tisbury, MA 02568Off Market
Nearby schools
GreatSchools rating
- 4/10Tisbury Elementary SchoolGrades: PK-8Distance: 0.6 mi
- 6/10Martha's Vineyard Regional High SchoolGrades: 9-12Distance: 1.9 mi
- Massachusetts
- Dukes County
- Tisbury
- 02568
- 156 Winyah Cir
Nearby cities
Nearby zip codes
Other Tisbury Topics
