Skip main navigation
Off market
  • $543,000

    156 Woodgate Ln, Paoli, PA 19301

    3beds
    2,085sqft
    Condo
    Built in 1977
    -- sqft lot
    $543,000 Zestimate®
    $260/sqft
    $3,255 Estimated rent

    Home value

    $543,000

    $510,000 - $576,000

    $3,255/mo

    Zestimate® history
    Loading
    Loading...

    Owner options

    List your home for rent

    $3,255/mo

    Rent Zestimate®

    Find your next renter with Zillow Rental Manager. Plus, with online applications, you can quickly screen prospective tenants – for free.

    Learn more

    $3,255/mo

    Rent Zestimate®

    Refinance and save

    $3,728/mo

    Est. payment

    Refinancing to a lower rate could help reduce your monthly payments and save thousands over the life of the loan.

    See today's rates

    $3,728/mo

    Est. payment

    Explore your selling options

    Work with a Zillow partner agent

    Leverage their expertise and Zillow's premium Showcase listings to get your home seen by more buyers.

    Get started

    List with your own agent

    Get your home in front of millions of buyers by listing it on Zillow.

    Learn how to do it

    Sell it yourself

    Take full control of how buyers see your home on Zillow by listing For Sale by Owner (FSBO).

    List your home

    What's special

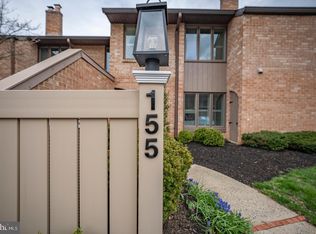
    Welcome to 156 Woodgate Lane, a gorgeously renovated home in the highly desirable Woodgate community of Paoli. This is one of the few Woodgate homes that offers a FULL basement with two full size windows. Just a 5 minute WALK to the train station for 30 min direct trips to center city Philadelphia and 2hrs to downtown NYC. Located in the heart of it all, this community offers walk-ability to over 50 businesses/restaurants. Don't just buy a home, buy a way of life ! The main level offers a formal entrance hall leading to the open living and dining rooms. The stunningly renovated kitchen opens to the dining and living rooms and offers raised panel cabinetry with easy-glide drawers, granite counter tops, a granite breakfast bar, tile back splash, stainless steel refrigerator, range and microwave, a dishwasher and tile flooring. The family room features a wood burning fireplace with raised hearth. A powder room and sliding glass doors to the rear deck complete the picture for the first floor of this fantastic home. The second floor is home to TWO master suites. The rear suite offers two good sized closets and a fully renovated master bathroom with double vanity, tile flooring and a gorgeously tiled shower. The front suite features a huge walk-in closet and a nicely updated full bathroom with shower/tub combination. The third floor offers another bedroom with two closets, a full bathroom and two skylights. Unlike the vast majority of community homes, this property features a huge full basement with high ceilings and two full windows. An ideal space to finish if so desired. Gleaming hardwood and tile floors, wainscoting, crown molding, ceiling fans, recessed lighting, tremendous closet space, an attached outdoor storage shed and an open concept floor plan all combine to create an extraordinary place to call home. This is a perfect home in a fantastic location within the community. Spend winters curled up in front of the fireplace and warm weather dining, relaxing or en

    This property is off market, which means it's not currently listed for sale or rent on Zillow. This may be different from what's available on other websites or public sources.
    Facts & features

    Interior

    Bedrooms & bathrooms
    • Bedrooms: 3
    • Bathrooms: 4
    • Full bathrooms: 3
    • 1/2 bathrooms: 1
    Heating
    • Forced air
    Cooling
    • Central
    Appliances
    • Included: Dishwasher, Microwave
    Features
    • StallShower, CeilngFan(s)
    • Flooring: Hardwood
    • Has fireplace: Yes
    Interior area
    • Total interior livable area: 2,085 sqft

    Property

    Features
    • Exterior features: Brick
    Lot
    • Size: 2,086 Square Feet
    Details
    • Parcel number: 4309R00464600

    Construction

    Type & style
    • Home type: Condo
    Condition
    • Average+
    • Year built: 1977

    Community & HOA

    HOA
    • Has HOA: Yes
    • HOA fee: $300 monthly
    Location
    • Region: Paoli

    Financial & listing details

    • Price per square foot: $260/sqft
    • Tax assessed value: $129,440
    • Annual tax amount: $4,875
    • Ownership: Fee Simple

    Price history

    DateEventPrice
    10/5/2017Sold$335,500-2.7%$161/sqft
    Source: Agent Provided Report a problem
    9/13/2017Pending sale$344,900$165/sqft
    Source: RE/MAX MAIN LINE #6991894 Report a problem
    9/12/2017Listed for sale$344,900$165/sqft
    Source: RE/MAX Main Line-Paoli #6991894 Report a problem
    9/12/2017Pending sale$344,900$165/sqft
    Source: RE/MAX Main Line-Paoli #6991894 Report a problem
    9/12/2017Pending sale$344,900$165/sqft
    Source: RE/MAX MAIN LINE #6991894 Report a problem
    8/11/2017Price change$344,900-1.4%$165/sqft
    Source: RE/MAX Main Line-Paoli #6991894 Report a problem
    6/23/2017Price change$349,900-1.4%$168/sqft
    Source: RE/MAX Main Line-Paoli #6991894 Report a problem
    5/28/2017Listed for sale$354,900+32.4%$170/sqft
    Source: RE/MAX Main Line-Paoli #6991894 Report a problem
    6/11/2008Sold$268,000+72.6%$129/sqft
    Source: Public Record Report a problem
    1/8/2001Sold$155,250+17.6%$74/sqft
    Source: Public Record Report a problem
    12/21/1998Sold$132,000$63/sqft
    Source: Public Record Report a problem

    Public tax history

    YearProperty taxesTax assessment
    2025$4,875 +2.3%$129,440
    2024$4,764 +8.3%$129,440
    2023$4,400 +3.1%$129,440
    2022$4,268 +2.3%$129,440
    2021$4,172 +637.8%$129,440
    2020$566 -85.3%$129,440
    2019$3,848 +1.9%$129,440
    2018$3,778 +9899.9%$129,440
    2017$38 $129,440
    2016-- $129,440
    2015-- $129,440
    2014-- $129,440
    2013-- $129,440
    2012-- $129,440
    2011-- $129,440
    2010-- $129,440
    2009-- $129,440
    2008-- $129,440
    2007-- $129,440
    2006-- $129,440
    2005-- $129,440
    2004-- $129,440
    2003-- $129,440
    2000-- $129,440
    Find assessor info on the county website

    Neighborhood: 19301

    Nearby schools

    GreatSchools rating
    Schools provided by the listing agent
    • Elementary: Beaumont
    • Middle: Tredyffrin-Easttown
    • High: Conestoga
    • District: Tredyffrin-Easttown

    Source: The MLS. This data may not be complete. We recommend contacting the local school district to confirm school assignments for this home.

    Get a cash offer in 3 minutes
    Find out how much your home could sell for in as little as 3 minutes with a no-obligation cash offer.
    Estimated market value
    $543,000
    Get a cash offer in 3 minutes
    Find out how much your home could sell for in as little as 3 minutes with a no-obligation cash offer.
    Estimated market value
    $543,000