Skip main navigation
Off market
  • $420,100

    156 Woodhaven Cir, Athens, GA 30606

    3beds
    1,767sqft
    SingleFamily
    Built in 1987
    0.37 Acres Lot
    $420,100 Zestimate®
    $238/sqft
    $2,101 Estimated rent

    Home value

    $420,100

    $399,000 - $445,000

    $2,101/mo

    Zestimate® history
    Loading
    Loading...

    Owner options

    List your home for rent

    $2,101/mo

    Rent Zestimate®

    Find your next renter with Zillow Rental Manager. Plus, with online applications, you can quickly screen prospective tenants – for free.

    Learn more

    $2,101/mo

    Rent Zestimate®

    Refinance and save

    $2,551/mo

    Est. payment

    Refinancing to a lower rate could help reduce your monthly payments and save thousands over the life of the loan.

    See today's rates

    $2,551/mo

    Est. payment

    Explore your selling options

    Work with a Zillow partner agent

    Leverage their expertise and Zillow's premium Showcase listings to get your home seen by more buyers.

    Get started

    List with your own agent

    Get your home in front of millions of buyers by listing it on Zillow.

    Learn how to do it

    Sell it yourself

    Take full control of how buyers see your home on Zillow by listing For Sale by Owner (FSBO).

    List your home

    What's special

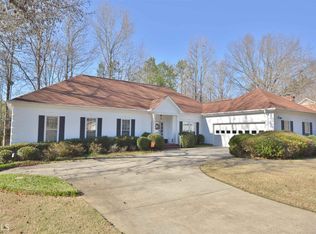
    Hosted in the heart of West Athens in the ever-desirable Woodhaven neighborhood is a cozy move-in ready home eagerly waiting to welcome you. Charm, an excellent floor plan, and desirable appeal are the hallmarks of this property. Comfortable living is made easy with this single-level design, highlighted with light-filled rooms, decorative light fixtures, extra trim and moldings, and neutral paint colors. Boasting a formal layout, this configuration offers designated spaces that provide the perfect setting for entertaining or hosting family. Graciously received by the foyer, you will quickly note the flanking formal living and dining rooms setting the stage for what's yet to come. Occupying the West wing of the home, is the spacious kitchen, casual dining area, and keeping room. Quite expansive, the oversized keeping room featuring a masonry fireplace, continues to encourage entertaining and is conveniently open to the kitchen. Well-equipped, the bright, airy kitchen offers everything the home chef needs to whip up tasty cuisine. A few amenities include extra cabinetry for added storage, ample counter space including a serving bar, pantry with shelving system, and a complete appliance package. Just down the hallway you can find the family bedrooms and baths. Each bedroom hosts plush carpet flooring, spacious closets, ceiling fan light fixtures to keep you cool at night, and quick access to the perfectly detailed full bath. At the end of the hall you will be greeted by the owner's suite complete with a walk-in closet and a private, ensuite full bath. Don't let the quaint exterior of this un-presuming home fool ya, This rare find comes with an unfinished basement. Presenting the perfect opportunity to create your dream basement, this daylight terrace level boasts high ceilings, stubbed plumbing, some studded walls, and is ready for completion. Let your vision thrive! This all brick home with extra-large garage, is sited on a .37 acre lot adorned with professional landscaping, and low maintenance rear yard offering walking trails to enjoy the natural, woodsy setting. If you prefer to sit back and relax, the spacious rear deck is the ideal spot to watch the deer frolic. Additionally, this glorious neighborhood offers an optional amenities package membership that includes a cabana-styled swimming pool accompanied by lounge chairs, and fence-enclosed tennis courts. The location of this easy living home offers accessibility to it allGÃöGÃö Loop 10, restaurants, less than 10 minutes to UGA and Downtown, this convenient location provides everything Athens has to offer at your fingertips.

    This property is off market, which means it's not currently listed for sale or rent on Zillow. This may be different from what's available on other websites or public sources.
    Facts & features

    Interior

    Bedrooms & bathrooms
    • Bedrooms: 3
    • Bathrooms: 2
    • Full bathrooms: 2
    • Main level bathrooms: 2
    • Main level bedrooms: 3
    Heating
    • Forced air, Heat pump, Electric
    Cooling
    • Central
    Appliances
    • Included: Dishwasher, Microwave
    • Laundry: Laundry Closet, In Hall
    Features
    • Walk-In Closet(s), Separate Shower, Cable TV Connections, Entrance Foyer, Tile Bath, Tile Floors, Carpet
    • Flooring: Tile
    • Basement: Partially finished
    • Has fireplace: Yes
    • Fireplace features: Family Room, Masonry
    Interior area
    • Structure area source: Public Record
    • Total interior livable area: 1,767 sqft
    • Finished area below ground: 0

    Property

    Parking
    • Total spaces: 2
    • Parking features: Garage - Attached
    • Details: Attached, Off Street, Parking Pad, 2 Car, Kitchen Level Entry, Auto Garage Door, Guest Parking
    Accessibility
    • Accessibility features: Accessible Entrance, Garage Van Access
    Features
    • Patio & porch: Deck/Patio, Porch
    • Exterior features: Brick
    • Pool features: Association
    Lot
    • Size: 0.37 Acres
    • Features: Seasonal View
    Details
    • Additional structures: Garage(s)
    • Parcel number: 072A4C012

    Construction

    Type & style
    • Home type: SingleFamily
    • Architectural style: Ranch
    Materials
    • Wood
    • Foundation: Masonry
    • Roof: Composition
    Condition
    • Year built: 1987

    Utilities & green energy

    • Sewer: Sewer Connected
    • Water: Public Water
    Green energy
    • Energy efficient items: Programmable Thermostat, Insulation-ceiling, Insulation-floor, Water Heater-electric

    Community & neighborhood

    Location
    • Region: Athens

    HOA & financial

    HOA
    • Has HOA: Yes
    • HOA fee: $25 monthly
    • Amenities included: Pool, Tennis Court(s), Neighborhood Association, Sidewalks, Underground Utilities
    • Services included: Tennis, Swimming

    Other

    Other facts
    • ViewYN: true
    • Flooring: Tile
    • Appliances: Dishwasher, Range/Oven, Electric Water Heater, Microwave - Built In
    • FireplaceYN: true
    • Heating: Electric, Heat Pump, Central
    • ArchitecturalStyle: Ranch
    • GarageYN: true
    • PatioAndPorchFeatures: Deck/Patio, Porch
    • HeatingYN: true
    • CoolingYN: true
    • Basement: Full, Walk-Out Access, Concrete, Daylight, Walk-Up Access, Bath Stubbed
    • FireplacesTotal: 1
    • CommunityFeatures: Pool, Tennis Court(s), Sidewalks
    • ExteriorFeatures: Tennis Court(s), Porch, Deck/Patio
    • Roof: Composition
    • FireplaceFeatures: Family Room, Masonry
    • Cooling: Heat Pump, Central Air, Ceiling Fan(s)
    • MainLevelBathrooms: 2
    • ParkingFeatures: Attached, Guest, Off Street, Garage, Parking Pad, 2 Car, Kitchen Level, Auto Garage Door
    • OtherParking: Attached, Off Street, Parking Pad, 2 Car, Kitchen Level Entry, Auto Garage Door, Guest Parking
    • PoolFeatures: Association
    • AssociationFeeIncludes: Tennis, Swimming
    • InteriorFeatures: Walk-In Closet(s), Separate Shower, Cable TV Connections, Entrance Foyer, Tile Bath, Tile Floors, Carpet
    • OtherStructures: Garage(s)
    • StructureType: House
    • AssociationAmenities: Pool, Tennis Court(s), Neighborhood Association, Sidewalks, Underground Utilities
    • GreenEnergyEfficient: Programmable Thermostat, Insulation-ceiling, Insulation-floor, Water Heater-electric
    • BelowGradeFinishedArea: 0
    • MainLevelBedrooms: 3
    • Sewer: Sewer Connected
    • BuildingAreaSource: Public Record
    • FarmLandAreaSource: Public Record
    • LivingAreaSource: Public Record
    • LotDimensionsSource: Public Records
    • WaterSource: Public Water
    • LaundryFeatures: Laundry Closet, In Hall
    • ConstructionMaterials: Brick 4 Sided
    • LotFeatures: Seasonal View
    • View: Seasonal View
    • AccessibilityFeatures: Accessible Entrance, Garage Van Access
    • BeastPropertySubType: Single Family Detached
    • MlsStatus: Under Contract
    • TaxAnnualAmount: 2315.31

    Price history

    DateEventPrice
    10/23/2020Sold$267,500-0.6%$151/sqft
    Source: Hive MLS #CM977092 Report a problem
    9/21/2020Pending sale$269,000$152/sqft
    Source: Keller Williams Greater Athens #8844089 Report a problem
    9/15/2020Listed for sale$269,000$152/sqft
    Source: Keller Williams Greater Athens #8844089 Report a problem
    8/31/2020Pending sale$269,000$152/sqft
    Source: Keller Williams Greater Athens #8844089 Report a problem
    8/21/2020Listed for sale$269,000$152/sqft
    Source: Keller Williams Greater Athens #977092 Report a problem
    10/15/2012Listing removed$1,200$1/sqft
    Source: Chastain, Jenkins and Leathers Report a problem
    8/21/2012Listed for rent$1,200$1/sqft
    Source: Chastain, Jenkins and Leathers Report a problem

    Public tax history

    YearProperty taxesTax assessment
    2025$5,030 +5.7%$161,983 +6.4%
    2024$4,758 +6%$152,257 +6%
    2023$4,490 +21.7%$143,666 +24.3%
    2022$3,688 +5.7%$115,608 +11.7%
    2021$3,487 +49.3%$103,484 +10.6%
    2020$2,336 +0.1%$93,577 +0.2%
    2019$2,333 +5.8%$93,379 +10.9%
    2018$2,205 0%$84,181 +6.6%
    2017$2,205 +3.4%$78,958 +9.9%
    2016$2,132 +4.9%$71,858 -0.3%
    2015$2,033 -0.2%$72,094 +0.7%
    2014$2,037 $71,563
    2013-- --
    2012-- --
    2011-- --
    2010-- --
    2009-- --
    2008-- --
    2007-- --
    2006-- --
    2005-- --
    2004-- --
    2003-- --
    2002-- --
    2001-- --
    2000$1,438 --

    Find assessor info on the county website

    Neighborhood: 30606

    Nearby schools

    GreatSchools rating
    Schools provided by the listing agent
    • Elementary: Timothy
    • Middle: Clarke
    • High: Clarke Central

    Source: The MLS. This data may not be complete. We recommend contacting the local school district to confirm school assignments for this home.

    Get pre-qualified for a loan
    At Zillow Home Loans, we can pre-qualify you in as little as 5 minutes with no impact to your credit score.

    An equal housing lender. NMLS #10287.

    Sell for more on Zillow
    Get a Zillow Showcase℠ listing at no additional cost and you could sell for .
    $420,100
    2% more
    +$8,402
    With Zillow Showcase(estimated)
    $428,502