Quality built estate home with the character you've been looking for. Located on a spacious .71 acre lot in beautiful Northeast Twin Falls. This 3,363 sq. ft. two-story brick home features 5 bedrooms, 3 baths, 4 walk-in closets, 3 car garage with storage. All bathrooms have been updated with stone/marble showers and flooring. Master bathroom with freestanding tub, large shower with multiple shower heads, and separate commode, and private walk-out deck from master bedroom. Large open kitchen with all new appliances, eat in breakfast nook as well as formal dining room. Refinished beautiful hardwood floors, new carpet throughout, two fireplaces, lush mature landscaping on a private lot. New tankless water heater, new AC and furnace system with wifi app controls. Great location, close to Shoshone Falls, and Snake River boating and fishing, biking and hiking trails, golf, and Canyon activities.
Sold
Price Unknown
156 Woodridge Dr, Twin Falls, ID 83301
5beds
3baths
3,363sqft
Single Family Residence
Built in 1988
0.71 Acres Lot
$769,800 Zestimate®
$--/sqft
$3,365 Estimated rent
Home value
$769,800
$708,000 - $839,000
$3,365/mo
Zestimate® history
Owner options
List your home for rent
$3,365/mo
Rent Zestimate®
Find your next renter with Zillow Rental Manager. Plus, with online applications, you can quickly screen prospective tenants – for free.
$3,365/mo
Rent Zestimate®
Refinance and save
Refinancing to a lower rate could help reduce your monthly payments and save thousands over the life of the loan.
Explore your selling options
Work with a Zillow partner agent
Leverage their expertise and Zillow's premium Showcase listings to get your home seen by more buyers.
Get startedList with your own agent
Get your home in front of millions of buyers by listing it on Zillow.
Learn how to do itSell it yourself
Take full control of how buyers see your home on Zillow by listing For Sale by Owner (FSBO).
List your homeWhat's special
Brick homeLush mature landscapingRefinished beautiful hardwood floorsNew appliancesLarge open kitchenFormal dining roomFreestanding tub
Zillow last checked:
Listing updated:
Listed by:
Michael Heslop 801-864-3449,
Jupidoor LLC
Bought with:
Non Member
NON MEMBER OFFICE
Source: IMLS,MLS#: 98934750
Facts & features
Interior
Bedrooms & bathrooms
- Bedrooms: 5
- Bathrooms: 3
- Main level bathrooms: 1
- Main level bedrooms: 1
Primary bedroom
- Level: Upper
Bedroom 2
- Level: Upper
Bedroom 3
- Level: Upper
Bedroom 4
- Level: Upper
Bedroom 5
- Level: Main
Dining room
- Level: Main
Family room
- Level: Upper
Kitchen
- Level: Main
Living room
- Level: Main
Office
- Level: Upper
Heating
- Natural Gas
Cooling
- Central Air
Appliances
- Included: Gas Water Heater, Tankless Water Heater, Dishwasher, Disposal, Microwave, Oven/Range Built-In, Refrigerator, Washer, Dryer, Water Softener Owned
Features
- Bath-Master, Split Bedroom, Den/Office, Formal Dining, Family Room, Great Room, Double Vanity, Walk-In Closet(s), Breakfast Bar, Pantry, Kitchen Island, Number of Baths Main Level: 1, Number of Baths Upper Level: 2
- Has basement: No
- Number of fireplaces: 2
- Fireplace features: Two, Wood Burning Stove
Interior area
- Total structure area: 3,363
- Total interior livable area: 3,363 sqft
- Finished area above ground: 3,363
- Finished area below ground: 0
Property
Parking
- Total spaces: 3
- Parking features: Attached
- Attached garage spaces: 3
Features
- Levels: Two
- Patio & porch: Covered Patio/Deck
- Spa features: Heated
- Fencing: Vinyl
Lot
- Size: 0.71 Acres
- Dimensions: 155 x 200
- Features: 1/2 - .99 AC, Horses
Details
- Parcel number: RPO98010010260
- Horses can be raised: Yes
Construction
Type & style
- Home type: SingleFamily
- Property subtype: Single Family Residence
Materials
- Brick, Stucco
- Roof: Composition
Condition
- Year built: 1988
Utilities & green energy
- Sewer: Septic Tank
- Water: Well
- Utilities for property: Cable Connected
Community & HOA
Location
- Region: Twin Falls
Financial & listing details
- Tax assessed value: $826,958
- Annual tax amount: $4,374
- Date on market: 1/31/2025
- Listing terms: Cash,Conventional
- Ownership: Fee Simple
Price history
Price history is unavailable.
Public tax history
| Year | Property taxes | Tax assessment |
|---|---|---|
| 2025 | $5,437 +24.3% | $826,958 +26.4% |
| 2024 | $4,375 -10.7% | $654,389 -10.2% |
| 2023 | $4,898 -9% | $728,830 +2.2% |
| 2022 | $5,382 +4.8% | $713,173 +38.3% |
| 2021 | $5,135 +1.3% | $515,592 +14.1% |
| 2020 | $5,069 -2.3% | $451,717 +5.5% |
| 2019 | $5,189 -9.9% | $428,364 +5.3% |
| 2018 | $5,760 | $406,960 -10.1% |
| 2017 | $5,760 -3.9% | $452,795 +2.3% |
| 2016 | $5,992 | $442,540 |
| 2015 | $5,992 | $442,540 +3.4% |
| 2012 | $5,992 | $428,097 -6% |
| 2011 | -- | $455,642 -3.2% |
| 2010 | -- | $470,782 |
Find assessor info on the county website
Neighborhood: 83301
Nearby homes
- $547,6004 bd3 ba2.5k sqft178 Woodridge Dr, Twin Falls, ID 83301Off Market
- $1,211,6005 bd5 ba6.6k sqft134 Woodridge Dr, Twin Falls, ID 83301Off Market
- $808,3004 bd5 ba5k sqft163 Woodridge Dr, Twin Falls, ID 83301Off Market
- $965,7783 bd5 ba4.3k sqft187 Woodridge Dr, Twin Falls, ID 83301Off Market
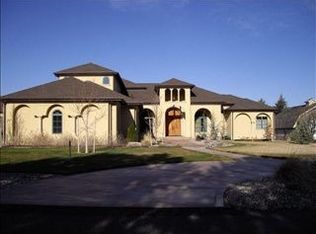
- $--4 bd4 ba4.1k sqft216 Woodridge Dr, Twin Falls, ID 83301Sold
- $569,6003 bd3 ba2.3k sqft113 Woodridge Dr, Twin Falls, ID 83301Off Market
- $695,9004 bd3 ba2.7k sqft137 Woodridge Dr, Twin Falls, ID 83301Off Market
- $911,1004 bd3 ba5.1k sqft233 Woodridge Dr, Twin Falls, ID 83301Off Market
Nearby schools
GreatSchools rating
- 7/10Pillar Falls ElementaryGrades: PK-5Distance: 0.8 mi
- 6/10Vera C O'Leary Middle SchoolGrades: 6-8Distance: 1.5 mi
- 8/10Twin Falls Senior High SchoolGrades: 9-12Distance: 2.2 mi
Schools provided by the listing agent
- Elementary: Pillar Falls
- Middle: O'Leary
- High: Twin Falls
- District: Twin Falls School District #411
Source: IMLS. This data may not be complete. We recommend contacting the local school district to confirm school assignments for this home.
Sell for more on Zillow
Get a Zillow Showcase℠ listing at no additional cost and you could sell for .
$769,800
2% more
+$15,396
With Zillow Showcase(estimated)
$785,196
- Idaho
- Twin Falls County
- Twin Falls
- 83301
- 156 Woodridge Dr
Nearby cities
Nearby zip codes
Other Twin Falls Topics
