Views, views, views from this lovely 3 bedroom, 2.5 bath duplex located close to all outdoor activities. Overlooking the Woods End pond and Canaan Valley National Wildlife area this home is also within a few blocks to the Timberline ski slopes, White Grass Touring Center. Quality construction with hardwood floors and trim, gas appliances, Pella windows, gas fireplace and all the comforts of home.
Contingent
$500,000
156 Woods End, Davis, WV 26260
3beds
1,600sqft
Duplex
Built in 1998
-- sqft lot
$-- Zestimate®
$313/sqft
$220/mo HOA
What's special
Gas fireplaceGas appliancesHardwood floors and trimPella windows
- 37 days
- 24
- 0
Zillow last checked:
Listing updated:
Listed by:
AMY BARB 304-866-8680,
BEST OF CANAAN, LLC
Source: NCWV REIN,MLS#: 10166111
Facts & features
Interior
Bedrooms & bathrooms
- Bedrooms: 3
- Bathrooms: 3
- Full bathrooms: 2
- 1/2 bathrooms: 1
Rooms
- Room types: Loft, Pantry, Laundry/Utility
Primary bedroom
- Level: First
- Area: 210
- Dimensions: 12 x 17.5
Bedroom 2
- Features: Ceiling Fan(s)
- Level: Second
- Area: 161
- Dimensions: 13.42 x 12
Bedroom 3
- Features: Ceiling Fan(s)
- Level: Second
- Area: 144
- Dimensions: 12 x 12
Dining room
- Features: Dining Area, Luxury Vinyl Plank
- Level: First
- Area: 108
- Dimensions: 12 x 9
Kitchen
- Features: Cathedral/Vaulted Ceiling
- Level: First
- Area: 132
- Dimensions: 11 x 12
Living room
- Features: Fireplace, Ceiling Fan(s), Window Treatment, Cathedral/Vaulted Ceiling
- Level: First
- Area: 224
- Dimensions: 14 x 16
Basement
- Level: Basement
Heating
- Forced Air, Natural Gas
Cooling
- Ceiling Fan(s)
Appliances
- Included: Dishwasher, Disposal, Dryer, Microwave, Range, Refrigerator, Washer
Features
- Laundry, Loft
- Flooring: Ceramic Tile, Luxury Vinyl Plank, Wood
- Doors: Storm Door(s)
- Windows: Window Treatments, Storm Window(s)
- Basement: Crawl Space
- Attic: None
- Number of fireplaces: 1
- Fireplace features: Gas Logs
- Common walls with other units/homes: End Unit,1+ Common Wall(s)
Interior area
- Total structure area: 1,600
- Total interior livable area: 1,600 sqft
- Finished area above ground: 1,600
- Finished area below ground: 0
Property
Parking
- Total spaces: 3
- Parking features: 3+ Cars
Accessibility
- Accessibility features: Handicap Modified
Features
- Levels: 2
- Stories: 2
- Patio & porch: Deck
- Fencing: None
- Has view: Yes
- View description: Lake or River, Panoramic
- Has water view: Yes
- Water view: Lake or River
- Waterfront features: Pond
Lot
- Features: Waterfront, Landscaped
Details
- Additional structures: Storage Shed/Out Bldg
- Parcel number: 05351E00010003
- Zoning description: Single Family Residential
Construction
Type & style
- Home type: MultiFamily
- Architectural style: Contemporary
- Property subtype: Duplex
- Attached to another structure: Yes
Materials
- Frame, Cedar, Shake Siding, Stone
- Foundation: Masonry
- Roof: Other
Condition
- Year built: 1998
Utilities & green energy
- Electric: 200 Amps
- Sewer: Public Sewer
- Water: Public
- Utilities for property: Cable Connected
Community & HOA
Community
- Features: Tennis Court(s)
- Security: Smoke Detector(s)
- Subdivision: Woodsend
HOA
- Has HOA: Yes
- Services included: Grass Cutting, Maintenance Grounds, Insurance, Management, Snow Removal
- HOA fee: $220 monthly
Location
- Region: Davis
Financial & listing details
- Price per square foot: $313/sqft
- Annual tax amount: $1,200
- Date on market: 7/28/2026
- Electric utility on property: Yes
Estimated market value
Not available
Estimated sales range
Not available
$1,407/mo
Price history
| Date | Event | Price |
|---|---|---|
| 7/28/2026 | Contingent | $500,000$313/sqft |
Source:  NCWV REIN #10166111 Report a problem NCWV REIN #10166111 Report a problem | ||
| 7/28/2026 | Listed for sale | $500,000+170.3%$313/sqft |
Source: NCWV REIN #10166111 Report a problem | ||
| 2/24/2018 | Sold | $185,000$116/sqft |
Source: Agent Provided Report a problem | ||
Public tax history
Tax history is unavailable.
Monthly payment
Est. payment
Payment breakdown
Explore the cost of this home by adjusting the details. Changes won't be saved.Climate risks
Neighborhood: 26260
Nearby schools
Schools provided by the listing agent
- Elementary: Davis Thomas Elementary
- Middle: Davis Thomas Middle
- High: Tucker County High
- District: Tucker
Source: NCWV REIN. This data may not be complete. We recommend contacting the local school district to confirm school assignments for this home.
Similar homes
- $455,0003 bd2 ba1.5k sqft352 Ridge Rd, Davis, WV 26260For Sale
 MLS ID #10166170, AMY BARB. NCWV REIN
 - $450,0003 bd2 ba1.3k sqft54 Cabin Mountain Rd, Davis, WV 26260For Sale
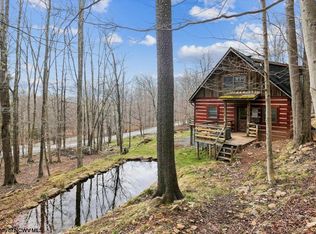 MLS ID #10164118, AMY BARB. NCWV REIN
 - $595,0003 bd3 ba1.8k sqft79 Sunfish, Davis, WV 26260For Sale
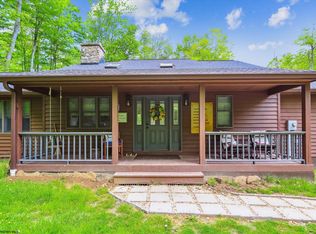 MLS ID #10166618, CAT VON GERSDORFF. NCWV REIN
 - $615,0003 bd3 ba1.9k sqft195 Brookside Rd, Davis, WV 26260For Sale
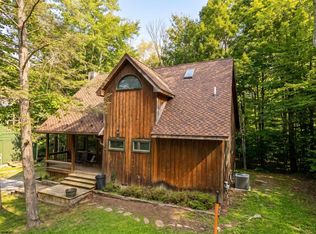 MLS ID #10166603, JAMES GALUSKY. NCWV REIN
 - $455,0003 bd3 ba2k sqft18 Overlook Dr, Petersburg, WV 26847For Sale
 MLS ID #WVGT2001530, Aaron Roth, Potomac Valley Real Estate, LLC. Bright MLS
 - $468,0003 bd2 ba1.6k sqft155 Foxdale Ln, Maysville, WV 26833For SaleMLS ID #WVGT2001430, Joyce Riggleman, Potomac River Properties, LLC. Bright MLS
