Welcome to this beautiful 4-bedroom Colonial-style home nestled in the highly sought-after community of Towamensing Trails. Combining timeless architecture with modern comfort, this residence offers the perfect blend of classic charm and everyday functionality.
Sold for $525,000
$525,000
156 Wylie Cir, Albrightsville, PA 18210
5beds
2,788sqft
Single Family Residence
Built in 2006
1.04 Acres Lot
$538,600 Zestimate®
$188/sqft
$2,891 Estimated rent
Home value
$538,600
$490,000 - $587,000
$2,891/mo
Zestimate® history
Owner options
List your home for rent
$2,891/mo
Rent Zestimate®
Find your next renter with Zillow Rental Manager. Plus, with online applications, you can quickly screen prospective tenants – for free.
$2,891/mo
Rent Zestimate®
Refinance and save
$4,034/mo
Est. payment
Refinancing to a lower rate could help reduce your monthly payments and save thousands over the life of the loan.
$4,034/mo
Est. payment
Explore your selling options
Work with a Zillow partner agent
Leverage their expertise and Zillow's premium Showcase listings to get your home seen by more buyers.
Get startedList with your own agent
Get your home in front of millions of buyers by listing it on Zillow.
Learn how to do itSell it yourself
Take full control of how buyers see your home on Zillow by listing For Sale by Owner (FSBO).
List your homeWhat's special
Zillow last checked:
Listing updated:
Listed by:
Paisley Lisa Siglin 570-534-1666,
Pocono Mountain Lakes Realty - Blakeslee
Bought with:
Angela Carden, RS355512
Coldwell Banker Hearthside - Bethlehem
Source: PMAR,MLS#: PM-132281
Facts & features
Interior
Bedrooms & bathrooms
- Bedrooms: 5
- Bathrooms: 3
- Full bathrooms: 2
- 1/2 bathrooms: 1
Primary bedroom
- Level: Second
- Area: 462
- Dimensions: 22 x 21
Bedroom 3
- Level: Second
- Area: 256
- Dimensions: 16 x 16
Primary bathroom
- Level: Second
- Area: 190
- Dimensions: 19 x 10
Bathroom 2
- Level: Second
- Area: 196
- Dimensions: 14 x 14
Bathroom 2
- Level: First
- Area: 35
- Dimensions: 7 x 5
Bathroom 4
- Level: Second
- Area: 224
- Dimensions: 16 x 14
Basement
- Level: Basement
- Area: 1189
- Dimensions: 41 x 29
Dining room
- Level: First
- Area: 208
- Dimensions: 16 x 13
Family room
- Level: First
- Area: 196
- Dimensions: 14 x 14
Other
- Level: First
- Area: 182
- Dimensions: 14 x 13
Kitchen
- Level: First
- Area: 266
- Dimensions: 19 x 14
Laundry
- Level: First
- Area: 63
- Dimensions: 9 x 7
Living room
- Level: First
- Area: 256
- Dimensions: 16 x 16
Living room
- Level: First
- Area: 182
- Dimensions: 14 x 13
Heating
- Forced Air
Cooling
- Ceiling Fan(s), Central Air
Appliances
- Included: Electric Range, Refrigerator, Water Heater, Dishwasher, Microwave, Washer, Dryer
- Laundry: Electric Dryer Hookup, Washer Hookup
Features
- Breakfast Bar, Eat-in Kitchen, Kitchen Island, Dry Bar, Granite Counters, Soaking Tub, Natural Woodwork
- Flooring: Carpet, Tile, Wood
- Basement: Full,Interior Entry,Finished,Storage Space,Sump Hole,Sump Pump
- Number of fireplaces: 1
- Fireplace features: Gas
- Furnished: Yes
- Common walls with other units/homes: No Common Walls
Interior area
- Total structure area: 2,788
- Total interior livable area: 2,788 sqft
- Finished area above ground: 1,788
- Finished area below ground: 1,000
Property
Parking
- Total spaces: 4
- Parking features: Garage - Attached, Open
- Has attached garage: Yes
- Uncovered spaces: 4
Features
- Stories: 3
- Patio & porch: Porch, Front Porch, Rear Porch, Deck
- Exterior features: Private Yard
- Pool features: Other
Lot
- Size: 1.04 Acres
- Features: Back Yard, Front Yard, Landscaped
Details
- Additional parcels included: 22A-51-D1942
- Parcel number: 22A51D1943, 22A51D1942
- Zoning description: Residential
- Special conditions: Standard
Construction
Type & style
- Home type: SingleFamily
- Architectural style: Colonial
- Property subtype: Single Family Residence
Materials
- Vinyl Siding
- Roof: Asphalt,Fiberglass
Condition
- Year built: 2006
Utilities & green energy
- Water: Well
Community & HOA
Community
- Subdivision: Towamensing Trails
HOA
- Has HOA: Yes
- Amenities included: Security, Clubhouse, Picnic Area, Restaurant, ATVs Allowed, Golf Carts Allowed, Recreation Facilities, Recreation Room, Billiard Room, Outdoor Pool, Basketball Court
- Services included: Security, Maintenance Road
- HOA fee: $600 annually
Location
- Region: Albrightsville
Financial & listing details
- Price per square foot: $188/sqft
- Tax assessed value: $196,100
- Annual tax amount: $6,032
- Date on market: 5/17/2025
- Listing terms: Cash,Conventional
- Road surface type: Paved
Price history
| Date | Event | Price |
|---|---|---|
| 6/24/2025 | Sold | $525,000$188/sqft |
Source: PMAR #PM-132281 Report a problem | ||
| 5/26/2025 | Pending sale | $525,000$188/sqft |
Source: PMAR #PM-132281 Report a problem | ||
| 5/17/2025 | Listed for sale | $525,000+40%$188/sqft |
Source: PMAR #PM-132281 Report a problem | ||
| 3/15/2021 | Sold | $375,000-3.6%$135/sqft |
Source:  GLVR #642409 Report a problem GLVR #642409 Report a problem | ||
| 11/6/2020 | Pending sale | $389,000$140/sqft |
Source: GLVR #642409 Report a problem | ||
| 10/7/2020 | Price change | $389,000+5.4%$140/sqft |
Source: DiMaria Realty, LLC #PM-78998 Report a problem | ||
| 7/9/2020 | Listed for sale | $369,000+1540%$132/sqft |
Source: DiMaria Realty, LLC #PM-78998 Report a problem | ||
| 9/29/2006 | Sold | $22,500$8/sqft |
Source: Public Record Report a problem | ||
Public tax history
| Year | Property taxes | Tax assessment |
|---|---|---|
| 2025 | $6,032 +5.1% | $98,050 |
| 2024 | $5,738 +1.3% | $98,050 |
| 2023 | $5,664 | $98,050 |
| 2022 | $5,664 | $98,050 |
| 2021 | $5,664 | $98,050 |
| 2020 | $5,664 -7.9% | $98,050 |
| 2019 | $6,150 +12.5% | $98,050 |
| 2018 | $5,468 +99867.8% | $98,050 |
| 2017 | $5 | $98,050 |
| 2016 | -- | $98,050 |
| 2015 | -- | $98,050 |
| 2014 | -- | $98,050 |
| 2013 | -- | $98,050 |
| 2012 | -- | $98,050 |
| 2011 | -- | $98,050 |
| 2010 | -- | $98,050 |
| 2009 | -- | $98,050 |
| 2008 | -- | $98,050 |
Find assessor info on the county website
Neighborhood: 18210
Nearby homes
- $313,2003 bd2 ba1.4k sqft162 Wylie Cir, Albrightsville, PA 18210Off Market
- $460,0005 bd3 ba2.7k sqft157 Wylie Cir, Albrightsville, PA 18210Sold
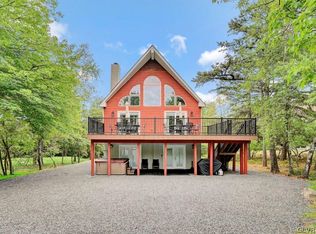
- $317,6003 bd2 ba1.2k sqft135 Lindbergh Cir, Albrightsville, PA 18210Off Market
- $384,4004 bd2 ba2.1k sqft139 Lindbergh Cir, Albrightsville, PA 18210Off Market
- $329,9003 bd2 ba1.6k sqft153 Wylie Cir, Albrightsville, PA 18210Off Market
- $280,5003 bd2 ba1k sqft166 Wylie Cir, Albrightsville, PA 18210Off Market
- $239,9003 bd2 ba1.1k sqft129 Lindbergh Cir, Albrightsville, PA 18210Sold
- $263,3002 bd2 ba1.6k sqft149 Wylie Cir, Albrightsville, PA 18210Off Market
Nearby schools
GreatSchools rating
- 5/10Penn/Kidder CampusGrades: PK-8Distance: 3 mi
- 5/10Jim Thorpe Area Senior High SchoolGrades: 9-12Distance: 10.5 mi


Get pre-qualified for a loan
At Zillow Home Loans, we can pre-qualify you in as little as 5 minutes with no impact to your credit score.An equal housing lender. NMLS #10287.
Sell for more on Zillow
Get a Zillow Showcase℠ listing at no additional cost and you could sell for .
$538,600
2% more
+$10,772
With Zillow Showcase(estimated)
$549,372
- Pennsylvania
- Carbon County
- Albrightsville
- 18210
- 156 Wylie Cir
Nearby cities
Nearby zip codes
Other Albrightsville Topics
