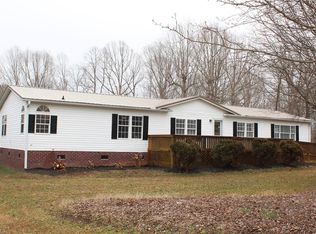
New Price!! Seller is ready to make a move so bring your offer for this charming 2016 DWMH nestled on 9+ beautiful acres. Plenty of room to relax and enjoy country living. Inside you'll find warm natural lighting creates a cozy interior. Entertain with ease in the open concept kitchen, dining, living area. Super size walk-in pantry & efficient laundry room tucked behind rustic barn-style doors. True 4BR home w/ generous primary BR & deluxe bath w/ sep shower, soaking tub & dual vanities. Split BR plan for enhanced privacy! Whether sipping morning coffee or enjoying a quiet evening, the 45x9 covered back deck offers a peaceful escape. Circle drive, 2 det. outbuildings, det. CP, raised bed gardens, and a versatile 30x40 metal construction bldg w/ concrete floor could be ideal for workshop, equipment storage, vehicle projects or functional workspace. Vehicle lift/air compressor may be purchased separately. 14.41 add'l. adjoining acres may be available for purchase. Call LA for details.
Pending
Price cut: $10K (7/24)
$359,900
156 Yellow Poplar Ln, Lexington, NC 27295
4beds
2,050sqft
Manufactured Home, Residential
Built in 2016
9.03 Acres Lot
$355,500 Zestimate®
$--/sqft
$-- HOA
What's special
Raised bed gardensCircle driveGenerous primary brSuper size walk-in pantry
- 62 days
- 63
- 3
Likely to sell faster than
Zillow last checked:
Listing updated:
Listed by:
Donna Padon 336-239-0173,
Center Towne Realtors
Source: Triad MLS,MLS#: 1227078
Facts & features
Interior
Bedrooms & bathrooms
- Bedrooms: 4
- Bathrooms: 2
- Full bathrooms: 2
- Main level bathrooms: 2
Primary bedroom
- Level: Main
- Dimensions: 17.5 x 15
Bedroom 2
- Level: Main
- Dimensions: 11.25 x 12.92
Bedroom 3
- Level: Main
- Dimensions: 12.92 x 11.08
Bedroom 4
- Level: Main
- Dimensions: 12.92 x 10.42
Breakfast
- Level: Main
- Dimensions: 12.75 x 8.83
Dining room
- Level: Main
- Dimensions: 18.42 x 13.08
Entry
- Level: Main
- Dimensions: 13 x 4.17
Kitchen
- Level: Main
- Dimensions: 12.75 x 9
Laundry
- Level: Main
- Dimensions: 9.5 x 7.17
Living room
- Level: Main
- Dimensions: 20.33 x 13
Heating
- Heat Pump, Electric
Cooling
- Central Air
Appliances
- Included: Dishwasher, Range, Range Hood, Electric Water Heater
- Laundry: Dryer Connection, Main Level, Washer Hookup
Features
- Ceiling Fan(s), Dead Bolt(s), Soaking Tub, Pantry, Separate Shower
- Flooring: Vinyl
- Basement: Crawl Space
- Attic: No Access
- Has fireplace: No
Interior area
- Total structure area: 2,050
- Total interior livable area: 2,050 sqft
- Finished area above ground: 2,050
Property
Parking
- Total spaces: 4
- Parking features: Carport, Driveway, Garage, Gravel, Circular Driveway, Detached Carport, Detached, Garage Faces Front
- Garage spaces: 4
- Has carport: Yes
- Has uncovered spaces: Yes
Features
- Levels: One
- Stories: 1
- Patio & porch: Porch
- Exterior features: Garden
- Pool features: None
- Fencing: None
Lot
- Size: 9.03 Acres
- Features: Horses Allowed, Natural Land, Partially Cleared, Partially Wooded, Rural, Not in Flood Zone
- Residential vegetation: Partially Wooded
Details
- Additional structures: Storage
- Parcel number: 1802300000022D00
- Zoning: RA2
- Special conditions: Owner Sale
- Horses can be raised: Yes
Construction
Type & style
- Home type: MobileManufactured
- Property subtype: Manufactured Home, Residential
Materials
- Vinyl Siding
Condition
- Year built: 2016
Utilities & green energy
- Sewer: Septic Tank
- Water: Public
Community & HOA
HOA
- Has HOA: No
Location
- Region: Lexington
Financial & listing details
- Tax assessed value: $224,800
- Annual tax amount: $1,393
- Date on market: 7/11/2026
- Cumulative days on market: 31 days
- Listing agreement: Exclusive Right To Sell
- Body type: Double Wide
Estimated market value
$355,500
$338,000 - $373,000
Not available
Price history
| Date | Event | Price |
|---|---|---|
| 8/3/2026 | Pending sale | $359,900 |
Source: | ||
| 7/24/2026 | Price change | $359,900-2.7% |
Source: | ||
| 7/12/2026 | Listed for sale | $369,900+213.5% |
Source: | ||
| 9/15/2016 | Sold | $118,000+686.7%$58/sqft |
Source: Public Record Report a problem | ||
| 7/28/2016 | Sold | $15,000+15.4%$7/sqft |
Source: Public Record Report a problem | ||
| 2/28/2008 | Sold | $13,000$6/sqft |
Source: Public Record Report a problem | ||
Public tax history
| Year | Property taxes | Tax assessment |
|---|---|---|
| 2026 | -- | $165,630 |
| 2025 | $1,027 +0.9% | $165,630 +0.9% |
| 2024 | $1,018 | $164,190 |
| 2023 | $1,018 | $164,190 |
| 2022 | $1,018 | $164,190 |
| 2021 | $1,018 +39.8% | $164,190 +39.8% |
| 2020 | $728 | $117,410 |
| 2019 | -- | $117,410 |
| 2018 | $187 | $117,410 |
| 2017 | $187 | $117,410 +283.9% |
| 2016 | $187 | $30,580 |
| 2015 | $187 | $30,580 |
Find assessor info on the county website
Monthly payment
Climate risks
Neighborhood: 27295
Nearby schools
Schools provided by the listing agent
- Elementary: Churchland
- Middle: Tyro
- High: West Davidson
Source: Triad MLS. This data may not be complete. We recommend contacting the local school district to confirm school assignments for this home.