This pristine single-level condo offers nearly 2,800 sq. ft. of living space, designed with timeless elegance and custom craftsmanship. The grand foyer introduces the home’s magnificence with ceilings gracefully rising into the formal living room, where nearly untouched hardwood floors extend seamlessly into the sunroom, framed by stately columns and expansive windows. A gas fireplace with a marble surround and custom mantle anchors the living room, while a beautiful dining room to the right enhances the grand ambiance. The luxurious primary suite includes a walk-in closet, an additional cedar closet, and a primary bath with a spacious walk-in shower and marble floors. The heart of the home, the kitchen, is both functional and refined, featuring Miele appliances, custom cabinetry, and a Sub-Zero refrigerator. Open to the kitchen is a second gas fireplace, an additional dining space, and a family room with sliders to an expansive mahogany deck overlooking serene landscapes. A guest bedroom and a well-appointed full bath are also situated on this side of the home. Additionally, this home offers a chic half bath, a fully equipped laundry room, a heated two-car garage, a full basement, new siding, new windows, a 3-year-old roof, a whole-house generator, an electric awning for the back deck, central vac, and central air. This condo is more than just a residence; it's a testament to quality and grace, cherished by its owners and ready to welcome new memories.
Sold for $1,100,000
$1,100,000
156 Young Dr, Portsmouth, RI 02871
2beds
2,797sqft
Townhouse
Built in 1998
-- sqft lot
$1,183,100 Zestimate®
$393/sqft
$3,935 Estimated rent
Home value
$1,183,100
$1.09M - $1.30M
$3,935/mo
Zestimate® history
Owner options
List your home for rent
$3,935/mo
Rent Zestimate®
Find your next renter with Zillow Rental Manager. Plus, with online applications, you can quickly screen prospective tenants – for free.
$3,935/mo
Rent Zestimate®
Refinance and save
$7,607/mo
Est. payment
Refinancing to a lower rate could help reduce your monthly payments and save thousands over the life of the loan.
$7,607/mo
Est. payment
Explore your selling options
Work with a Zillow partner agent
Leverage their expertise and Zillow's premium Showcase listings to get your home seen by more buyers.
Get startedList with your own agent
Get your home in front of millions of buyers by listing it on Zillow.
Learn how to do itSell it yourself
Take full control of how buyers see your home on Zillow by listing For Sale by Owner (FSBO).
List your homeWhat's special
Zillow last checked:
Listing updated:
Listed by:
Katie Kilcommons 401-626-7373,
Lila Delman Compass
Bought with:
Heather Galvin, RES.0043942
Gustave White Sotheby's Realty
Source: StateWide MLS RI,MLS#: 1360416
Facts & features
Interior
Bedrooms & bathrooms
- Bedrooms: 2
- Bathrooms: 3
- Full bathrooms: 2
- 1/2 bathrooms: 1
Bathroom
- Features: Bath w Shower Stall, Bath w Tub & Shower
Heating
- Electric, Natural Gas, Baseboard, Gas Connected, Zoned
Cooling
- Central Air
Appliances
- Included: Gas Water Heater, Dishwasher, Dryer, Exhaust Fan, Microwave, Oven/Range, Refrigerator, Washer
- Laundry: In Building
Features
- Wall (Dry Wall), Wall (Plaster), Cathedral Ceiling(s), Cedar Closet(s), Skylight, Plumbing (Mixed), Insulation (Ceiling), Insulation (Floors), Insulation (Walls), Ceiling Fan(s), Central Vacuum
- Flooring: Hardwood, Marble, Carpet
- Windows: Skylight(s)
- Basement: Full,Interior Entry,Unfinished
- Attic: Attic Storage
- Number of fireplaces: 2
- Fireplace features: Brick, Gas, Marble
Interior area
- Total structure area: 2,797
- Total interior livable area: 2,797 sqft
- Finished area above ground: 2,797
- Finished area below ground: 0
Property
Parking
- Total spaces: 11
- Parking features: Attached, Garage Door Opener, Assigned, Driveway
- Attached garage spaces: 2
- Has uncovered spaces: Yes
Accessibility
- Accessibility features: One Level
Features
- Stories: 1
- Entry location: First Floor Access,Private Entry
- Patio & porch: Deck
Details
- Parcel number: PORTM061B0005BU17
- Zoning: R30
- Special conditions: Conventional/Market Value
- Other equipment: Cable TV
Construction
Type & style
- Home type: Townhouse
- Property subtype: Townhouse
Materials
- Dry Wall, Plaster, Vinyl Siding
- Foundation: Concrete Perimeter
Condition
- New construction: No
- Year built: 1998
Utilities & green energy
- Electric: 200+ Amp Service, Generator
- Sewer: In Fee, Septic Tank
- Water: Individual Meter
- Utilities for property: Underground Utilities, Water Connected
Community & HOA
Community
- Features: Golf, Highway Access, Marina, Recreational Facilities, Restaurants, Schools, Near Shopping, Near Swimming
- Security: Security System Owned
- Subdivision: Glen Farm, Sandy Pt, Polo
HOA
- Has HOA: No
- HOA fee: $900 monthly
Location
- Region: Portsmouth
Financial & listing details
- Price per square foot: $393/sqft
- Tax assessed value: $814,000
- Annual tax amount: $10,402
- Date on market: 9/18/2024
- Inclusions: Current condominium assessment has been paid in full.
Price history
| Date | Event | Price |
|---|---|---|
| 9/27/2024 | Sold | $1,100,000+25.7%$393/sqft |
Source:  StateWide MLS RI #1360416 Report a problem StateWide MLS RI #1360416 Report a problem | ||
| 6/5/2024 | Pending sale | $875,000$313/sqft |
Source: StateWide MLS RI #1360416 Report a problem | ||
| 5/30/2024 | Listed for sale | $875,000+229.6%$313/sqft |
Source: StateWide MLS RI #1360416 Report a problem | ||
| 10/1/1998 | Sold | $265,500$95/sqft |
Source: Public Record Report a problem | ||
Public tax history
| Year | Property taxes | Tax assessment |
|---|---|---|
| 2025 | $10,810 +0.8% | $814,000 |
| 2024 | $10,729 +7.8% | $814,000 +27.2% |
| 2023 | $9,957 | $639,900 |
| 2022 | $9,957 +1.6% | $639,900 |
| 2021 | $9,797 +1.6% | $639,900 |
| 2020 | $9,643 +14.8% | $639,900 +24.9% |
| 2019 | $8,400 +2.7% | $512,200 |
| 2018 | $8,180 +3.6% | $512,200 |
| 2017 | $7,898 +14.4% | $512,200 +18.7% |
| 2016 | $6,906 +1.3% | $431,600 |
| 2015 | $6,819 | $431,600 |
| 2014 | $6,819 +2.7% | $431,600 -5.5% |
| 2013 | $6,637 +2% | $456,800 |
| 2012 | $6,505 +2.4% | $456,800 |
| 2011 | $6,354 -9.5% | $456,800 -26.5% |
| 2010 | $7,024 +0.4% | $621,600 |
| 2009 | $6,999 -6.7% | $621,600 -10.2% |
| 2008 | $7,502 +5.3% | $692,100 +10.6% |
| 2007 | $7,122 +5.9% | $625,800 |
| 2006 | $6,727 +3.9% | $625,800 |
| 2005 | $6,477 -5.3% | $625,800 +48.2% |
| 2004 | $6,841 -1.6% | $422,300 |
| 2003 | $6,951 | $422,300 |
Find assessor info on the county website
Neighborhood: 02871
Nearby homes
- $968,3003 bd3 ba2.7k sqft135 Storm King Dr, Portsmouth, RI 02871Off Market
- $771,4003 bd3 ba1.9k sqft129 Storm King Dr, Portsmouth, RI 02871Off Market
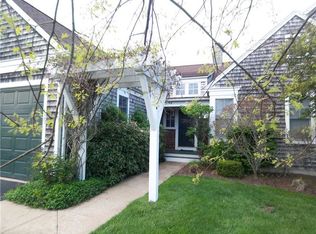
- $831,2003 bd2 ba2.2k sqft192 Young Dr, Portsmouth, RI 02871Off Market
- $781,0003 bd2 ba2.2k sqft152 Oakland Farm Rd, Portsmouth, RI 02871Off Market
- $666,6002 bd2 ba1.6k sqft108 Storm King Dr, Portsmouth, RI 02871Off Market
- $695,3002 bd2 ba2k sqft212 Young Dr, Portsmouth, RI 02871Off Market
- $676,2002 bd3 ba1.6k sqft140 Young Dr, Portsmouth, RI 02871Off Market
- $815,6003 bd3 ba2k sqft106 Storm King Dr, Portsmouth, RI 02871Off Market
Nearby schools
GreatSchools rating
- 8/10Portsmouth Middle SchoolGrades: 5-8Distance: 1.2 mi
- 9/10Portsmouth High SchoolGrades: 9-12Distance: 4.1 mi
- 10/10Melville SchoolGrades: PK-4Distance: 2.1 mi
Get a cash offer in 3 minutes
Find out how much your home could sell for in as little as 3 minutes with a no-obligation cash offer.
Estimated market value
$1,183,100
Get a cash offer in 3 minutes
Find out how much your home could sell for in as little as 3 minutes with a no-obligation cash offer.
Estimated market value
$1,183,100
- Rhode Island
- Newport County
- Portsmouth
- 02871
- 156 Young Dr
Nearby cities
Nearby zip codes
Other Portsmouth Topics
