Welcome to the beautiful Dorris Farm community located in the quaint White House, TN. This is one of Goodall Home's newer neighborhoods and this is the brand-new two-level Colburn floorplan that has 5 bedrooms and 4 bathrooms, with the Owner's suite on the second floor and comes with an OVERSIZED LUXURY tile shower in the Owner's bath. Enjoy entertaining in this open concept home with lots of countertop space in the GOURMET kitchen with an ELECTRIC cooktop, and a large great room. This home also features luxury vinyl plank flooring through the main level living, quartz countertops in the kitchen and bathrooms, ceramic tile in wet areas, and so much more! Take advantage of $10,000 in Closing Costs when using the preferred lender Silverton Mortgage and title company. Terms and conditions apply.
Under contract - not showing
$498,863
156 Yuma Ln Lot 195, White House, TN 37188
5beds
2,846sqft
Single Family Residence, Residential
Built in 2026
-- sqft lot
$-- Zestimate®
$175/sqft
$65/mo HOA
What's special
Large great roomLots of countertop spaceOpen concept homeGourmet kitchenElectric cooktop
- 113 days
- 4
- 0
Zillow last checked:
Listing updated:
Listed by:
Noah Strader 270-836-1968,
The New Home Group, LLC 615-437-3798
Source: RealTracs MLS as distributed by MLS GRID,MLS#: 3191661
Facts & features
Interior
Bedrooms & bathrooms
- Bedrooms: 5
- Bathrooms: 4
- Full bathrooms: 4
- Main level bedrooms: 1
Heating
- Central, Natural Gas
Cooling
- Central Air, Electric
Appliances
- Included: Electric Oven, Electric Range, Dishwasher, Disposal, ENERGY STAR Qualified Appliances, Microwave
- Laundry: Electric Dryer Hookup
Features
- Entrance Foyer, Pantry, Walk-In Closet(s)
- Flooring: Carpet, Wood, Vinyl
- Basement: None
Interior area
- Total structure area: 2,846
- Total interior livable area: 2,846 sqft
- Finished area above ground: 2,846
Property
Parking
- Total spaces: 2
- Parking features: Garage Faces Front, Concrete, Driveway
- Attached garage spaces: 2
- Has uncovered spaces: Yes
Features
- Levels: Two
- Stories: 2
- Pool features: Association
Details
- Special conditions: Standard
Construction
Type & style
- Home type: SingleFamily
- Property subtype: Single Family Residence, Residential
Materials
- Hardboard Siding, Brick, Ducts Professionally Air-Sealed
- Roof: Asphalt
Condition
- New construction: Yes
- Year built: 2026
Utilities & green energy
- Sewer: Public Sewer
- Water: Public
- Utilities for property: Electricity Available, Natural Gas Available, Water Available, Underground Utilities
Green energy
- Energy efficient items: Thermostat
Community & HOA
Community
- Security: Carbon Monoxide Detector(s), Smoke Detector(s)
- Subdivision: Dorris Farm
HOA
- Has HOA: Yes
- Amenities included: Clubhouse, Pool, Underground Utilities
- Services included: Maintenance Grounds, Recreation Facilities
- HOA fee: $65 monthly
Location
- Region: White House
Financial & listing details
- Price per square foot: $175/sqft
- Annual tax amount: $2,800
- Date on market: 5/7/2026
- Date available: 10/02/2026
- Electric utility on property: Yes
Estimated market value
Not available
Estimated sales range
Not available
Not available
Price history
| Date | Event | Price |
|---|---|---|
| 5/16/2026 | Pending sale | $498,863$175/sqft |
Source:  RealTracs MLS as distributed by MLS GRID #3191661 Report a problem RealTracs MLS as distributed by MLS GRID #3191661 Report a problem | ||
| 5/7/2026 | Listed for sale | $498,863$175/sqft |
Source: RealTracs MLS as distributed by MLS GRID #3191661 Report a problem | ||
| 5/7/2026 | Listing removed | $498,863$175/sqft |
Source: RealTracs MLS as distributed by MLS GRID #3167760 Report a problem | ||
| 4/29/2026 | Price change | $498,863+0.2%$175/sqft |
Source: RealTracs MLS as distributed by MLS GRID #3167760 Report a problem | ||
| 4/23/2026 | Price change | $498,063+0.6%$175/sqft |
Source: RealTracs MLS as distributed by MLS GRID #3167760 Report a problem | ||
| 4/3/2026 | Listed for sale | $495,063+0.5%$174/sqft |
Source: RealTracs MLS as distributed by MLS GRID #3167760 Report a problem | ||
| 4/2/2026 | Listing removed | $492,615$173/sqft |
Source: RealTracs MLS as distributed by MLS GRID #3159690 Report a problem | ||
| 3/25/2026 | Listed for sale | $492,615$173/sqft |
Source: RealTracs MLS as distributed by MLS GRID #3159690 Report a problem | ||
Public tax history
Tax history is unavailable.
Monthly payment
Est. payment
Payment breakdown
Explore the cost of this home by adjusting the details. Changes won't be saved.Climate risks
Neighborhood: 37188
Nearby schools
Schools provided by the listing agent
- Elementary: Harold B. Williams Elementary School
- Middle: White House Middle School
- High: White House High School
Source: RealTracs MLS as distributed by MLS GRID. This data may not be complete. We recommend contacting the local school district to confirm school assignments for this home.
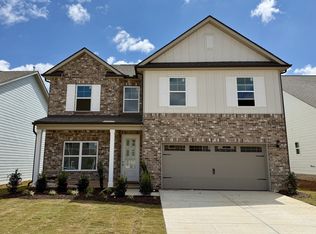
- $473,7195 bd3 ba2.5k sqft153 Yuma Ln LOT 228, White House, TN 37188New Construction
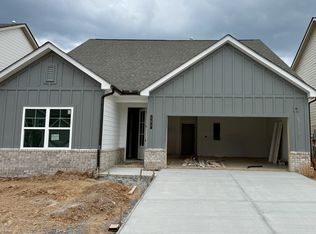
- $466,8564 bd3 ba2.4k sqft157 Yuma Ln LOT 227, White House, TN 37188New Construction
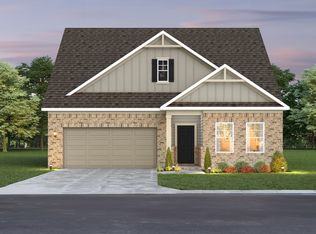
- $423,9903 bd2 ba1.8k sqft1829 Charlie Pl, White House, TN 37188New Construction
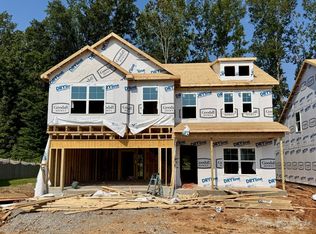
- $423,9903 bd3 ba2.2k sqft2259 Charlie Pl, White House, TN 37188New Construction

Similar homes
- $497,9995 bd4 ba2.8k sqft161 Yuma Ln Lot 226, White House, TN 37188New Construction

 RealTracs MLS as distributed by MLS GRID
 - $475,4654 bd3 ba2.5k sqft221 Hampshire Way Lot 209, White House, TN 37188New Construction
 RealTracs MLS as distributed by MLS GRID
 - $488,0695 bd3 ba2.5k sqft141 Yuma Ln Lot 231, White House, TN 37188New Construction
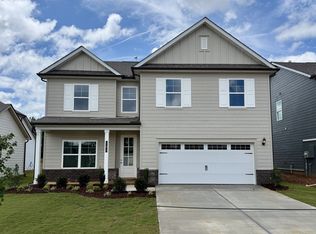 RealTracs MLS as distributed by MLS GRID
 - $474,8195 bd3 ba2.5k sqft144 Yuma Ln Lot 192, White House, TN 37188New Construction
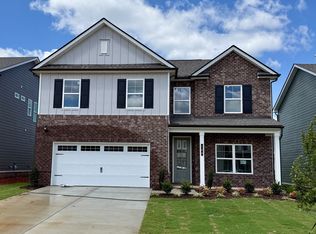 RealTracs MLS as distributed by MLS GRID
 - $473,7195 bd3 ba2.5k sqft153 Yuma Ln Lot 228, White House, TN 37188New ConstructionRealTracs MLS as distributed by MLS GRID
- $469,5695 bd3 ba2.5k sqft148 Yuma Ln Lot 193, White House, TN 37188New ConstructionRealTracs MLS as distributed by MLS GRID
- $510,1595 bd4 ba2.8k sqft233 Hampshire Way Lot 262, White House, TN 37188New ConstructionRealTracs MLS as distributed by MLS GRID
- $463,8674 bd3 ba2.4k sqft180 Yuma Ln Lot 201, White House, TN 37188New ConstructionRealTracs MLS as distributed by MLS GRID
- $466,8564 bd3 ba2.4k sqft157 Yuma Ln Lot 227, White House, TN 37188New ConstructionRealTracs MLS as distributed by MLS GRID
- $466,9905 bd4 ba2.8k sqft2884 Charlie Pl, White House, TN 37188New ConstructionMLS ID #3335342, Noah Strader. RealTracs MLS as distributed by MLS GRID
- $481,6674 bd3 ba2.2k sqft236 Hampshire Way Lot 265, White House, TN 37188New ConstructionRealTracs MLS as distributed by MLS GRID
- $457,5694 bd3 ba2.5k sqft176 Yuma Ln Lot 200, White House, TN 37188New ConstructionRealTracs MLS as distributed by MLS GRID
- $476,0624 bd3 ba2.4k sqft160 Yuma Ln Lot 196, White House, TN 37188New ConstructionRealTracs MLS as distributed by MLS GRID
- $493,2013 bd3 ba2.5k sqft232 Hampshire Way Lot 266, White House, TN 37188New ConstructionRealTracs MLS as distributed by MLS GRID
- $476,9083 bd3 ba2.5k sqft509 Charlie Pl Lot 269, White House, TN 37188New ConstructionRealTracs MLS as distributed by MLS GRID
- $489,5945 bd3 ba2.5k sqft2213 Layla Ln Lot 259, White House, TN 37188New ConstructionRealTracs MLS as distributed by MLS GRID
