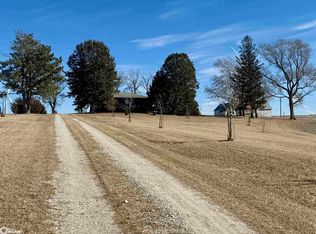
This southwest Iowa acreage is ready for its new family. With the home being built in 2009, it offers a solid foundation with an abundance of room both inside and out to accommodate any sized family or get-together. The main floor consists of a spacious kitchen featuring two ovens and endless countertop space and has the convenience of the laundry room with extra bath nice and close. The dining area flows seamless to the living room with sliders to the maintenance free covered deck with views for miles. On the west side of the home you have an office/play room, full bath and two bedrooms including ensuite in the primary. Downstairs you'll find a large family room, spacious bath with another washer/dryer set and 3 more conforming bedrooms with amble closets. Still not enough room for entertaining? Move the vehicles out of the heated 2 car garage and roll out the carpet remnant for those large holiday gatherings. Save on utilities with the geothermal heating/air system. The roof was just replaced in 2021 and the home is hooked up to rural water and has a softener system, if preferred. Outside offers endless amenities including firepit area, pool, teeter-totter, and the foundation is already poured to add a sun-room if you'd like. The machine shed is fully insulated and includes heaters, washer/dryer, air compressor and large storage shelves. The extra garage is also heated and provides a handy workshop space and is perfect for all your littlest pets. You've got the cutest tack shed with hitching post - if horses aren't your thing, maybe gardening is. There are two automatic waterers hooked up to the private well for any livestock needs along with separate cattle barn and lean-to with hay loft. An extra bonus, a wood shed filled all the firewood you could need. The property features a long lane so you don't have to worry about the gravel dust or kids playing too close to the road and it has a well established evergreen tree line to the west. Don't wait too long to see in person what all this property has to offer - you won't be disappointed.
Sold for $500,000
$500,000
1560 140th St, Audubon, IA 50025
5beds
1,620sqft
Single Family Residence
Built in 2009
6.46 Acres Lot
$500,100 Zestimate®
$309/sqft
$1,847 Estimated rent
Home value
$500,100
Estimated sales range
Not available
$1,847/mo
Zestimate® history
Owner options
List your home for rent
$1,847/mo
Rent Zestimate®
Find your next renter with Zillow Rental Manager. Plus, with online applications, you can quickly screen prospective tenants – for free.
$1,847/mo
Rent Zestimate®
Refinance and save
$3,465/mo
Est. payment
Refinancing to a lower rate could help reduce your monthly payments and save thousands over the life of the loan.
$3,465/mo
Est. payment
Explore your selling options
Work with a Zillow partner agent
Leverage their expertise and Zillow's premium Showcase listings to get your home seen by more buyers.
Get startedList with your own agent
Get your home in front of millions of buyers by listing it on Zillow.
Learn how to do itSell it yourself
Take full control of how buyers see your home on Zillow by listing For Sale by Owner (FSBO).
List your homeWhat's special
Firepit areaEndless countertop space
Zillow last checked:
Listing updated:
Listed by:
Abby Rasmussen 712-249-1311,
Wayne Hansen Real Estate Llc
Bought with:
Abby Rasmussen
Wayne Hansen Real Estate Llc
Source: NY State MLS,MLS#: 11681940
Facts & features
Interior
Bedrooms & bathrooms
- Bedrooms: 5
- Bathrooms: 4
- Full bathrooms: 4
Rooms
- Room types: Den, Dining Room, En Suite, Family Room, First Floor Bathroom, First Floor Master Bedroom, Kitchen, Laundry Room, Living Room, Private Guest Room
Kitchen
- Features: Open
Heating
- Electric, Geothermal
Cooling
- Central
Appliances
- Included: Dishwasher, Dryer, Microwave, Oven, Washer, Water Heater
Features
- Flooring: Carpet
- Basement: Full,Finished,Bedrooms(3),Bathrooms(1)
- Has fireplace: No
Interior area
- Total structure area: 3,240
- Total interior livable area: 1,620 sqft
- Finished area above ground: 1,620
Property
Features
- Stories: 1
- Frontage length: 0
Lot
- Size: 6.46 Acres
Details
- Parcel number: 13 LINCOLN TWP/AUDUBON, 0.00000.0000
- Lease amount: $0
Construction
Type & style
- Home type: SingleFamily
- Architectural style: Ranch
- Property subtype: Single Family Residence
Condition
- New construction: No
- Year built: 2009
Utilities & green energy
- Electric: Amps(0)
Community & HOA
HOA
- Has HOA: No
Location
- Region: Audubon
Financial & listing details
- Price per square foot: $309/sqft
- Tax assessed value: $329,560
- Annual tax amount: $3,690
- Date on market: 3/30/2026
- Date available: 03/30/2026
Price history
| Date | Event | Price |
|---|---|---|
| 8/28/2026 | Sold | $500,000-19.9%$309/sqft |
Source: NY State MLS #11681940 Report a problem | ||
| 8/5/2026 | Contingent | $624,000$385/sqft |
Source: NY State MLS #11681940 Report a problem | ||
| 6/25/2026 | Price change | $624,000-4%$385/sqft |
Source: NY State MLS #11681940 Report a problem | ||
| 3/30/2026 | Listed for sale | $650,000$401/sqft |
Source: NY State MLS #11681940 Report a problem | ||
Public tax history
| Year | Property taxes | Tax assessment |
|---|---|---|
| 2025 | $3,690 +5.8% | $329,560 +19.4% |
| 2024 | $3,488 -3.3% | $276,000 |
| 2023 | $3,608 +5.4% | $276,000 +22.8% |
| 2022 | $3,422 +2.4% | $224,740 +0% |
| 2021 | $3,342 -2.7% | $224,710 +3.1% |
| 2020 | $3,436 +11% | $217,920 -0.1% |
| 2019 | $3,096 +7.5% | $218,090 +9.1% |
| 2018 | $2,881 -1.4% | $199,920 +11.2% |
| 2017 | $2,922 +3.3% | $179,740 -4% |
| 2016 | $2,830 | $187,290 -2.3% |
| 2015 | $2,830 +5.8% | $191,710 |
| 2014 | $2,674 -1.3% | $191,710 |
| 2013 | $2,708 -5.9% | -- |
| 2012 | $2,878 +4.3% | -- |
| 2011 | $2,760 +325.9% | -- |
| 2010 | $648 +7.6% | -- |
| 2009 | $602 +5.6% | -- |
| 2008 | $570 -4% | -- |
| 2007 | $594 | -- |
Find assessor info on the county website
Neighborhood: 50025
Nearby homes
- $198,200-- bd1 ba1.7k sqft1578 140th St, Audubon, IA 50025Off Market
- $208,100-- bd1 ba1.4k sqft1519 140th St, Audubon, IA 50025Off Market
- $197,0006.1 acres1390 Goldfinch Ave, Audubon, IA 50025Sold
- $242,700-- bd1 ba1.2k sqft1390 Goldfinch Ave, Audubon, IA 50025Off Market
- $214,000-- bd1 ba1k sqft1433 Falcon Ave, Audubon, IA 50025Off Market
- $210,200-- bd1 ba1k sqft1433 Falcon Ave, Audubon, IA 50025Off Market
- $420,900-- bd1 ba1.4k sqft1466 Falcon Ave, Audubon, IA 50025Off Market
- $83,820-- bd-- ba-- sqft1601 150th St, Audubon, IA 50025Off Market
Nearby schools
GreatSchools rating
- 5/10Audubon Elementary SchoolGrades: PK-4Distance: 6.6 mi
- 8/10Audubon Middle-High SchoolGrades: 5-12Distance: 7.1 mi
Schools provided by the listing agent
- District: Audubon Comm School District
Source: NY State MLS. This data may not be complete. We recommend contacting the local school district to confirm school assignments for this home.


Get pre-qualified for a loan
At Zillow Home Loans, we can pre-qualify you in as little as 5 minutes with no impact to your credit score.An equal housing lender. NMLS #10287.
- Iowa
- Audubon County
- Audubon
- 50025
- 1560 140th St
