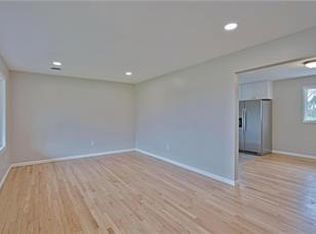
Discover a cherished residence, offered for the first time in 58 years, perfect for a growing family seeking both functionality and privacy. This sprawling 4 bedroom, 1.5 bath split-level home provides a harmonious blend of comfortable living spaces and thoughtful design, awaiting your personal touches to make it uniquely yours. The exterior welcomes with beautiful shrubs, where vibrant blooms create a picturesque setting each spring. Stepping inside the front door of the home, the flagstone foyer introduces a large, bright living room, bathed in natural light from a massive bow window. Entertaining possibilities abound in a spacious recreational room, featuring a natural gas fireplace, ideal for cozy movie nights, lively gatherings, or setting up gaming tables. Functionality allows you just steps from the eat in kitchen to the dining area or pass through the rear patio door and dine on the deck with the efficient natural gas grill. Plenty of room in this backyard for the gang to enjoy yard games. A generously sized shed provides ample storage for toys, gardening and lawn equipment, ensuring a tidy outdoor space. Enjoy the convenience of a functional carport, offering protection for vehicles from the elements and serving as a versatile covered area for outdoor entertaining. This exceptional property location is a rare find, ready to welcome its next chapter. SELLER IS OFFERING A ONE YEAR HOME WARRANTY!
Sold for $350,000
$350,000
1560 1st St, Bethlehem, PA 18020
4beds
1,510sqft
Single Family Residence
Built in 1968
0.25 Acres Lot
$351,800 Zestimate®
$232/sqft
$2,497 Estimated rent
Home value
$351,800
$327,000 - $376,000
$2,497/mo
Zestimate® history
Owner options
List your home for rent
$2,497/mo
Rent Zestimate®
Find your next renter with Zillow Rental Manager. Plus, with online applications, you can quickly screen prospective tenants – for free.
$2,497/mo
Rent Zestimate®
Refinance and save
$2,406/mo
Est. payment
Refinancing to a lower rate could help reduce your monthly payments and save thousands over the life of the loan.
$2,406/mo
Est. payment
Explore your selling options
Work with a Zillow partner agent
Leverage their expertise and Zillow's premium Showcase listings to get your home seen by more buyers.
Get startedList with your own agent
Get your home in front of millions of buyers by listing it on Zillow.
Learn how to do itSell it yourself
Take full control of how buyers see your home on Zillow by listing For Sale by Owner (FSBO).
List your homeWhat's special
Natural gas fireplaceSpacious recreational roomBeautiful shrubsRear patio doorMassive bow windowDining areaEat in kitchen
Zillow last checked:
Listing updated:
Listed by:
Amy S. Hillborn 484-272-2797,
BetterHomes&GardensRE/Cassidon
Bought with:
Spiro Dendrinos, RM424051
BetterHomes&GardensRE/Cassidon
Source: GLVR,MLS#: 778669 Originating MLS: Lehigh Valley MLS
Originating MLS: Lehigh Valley MLSFacts & features
Interior
Bedrooms & bathrooms
- Bedrooms: 4
- Bathrooms: 2
- Full bathrooms: 1
- 1/2 bathrooms: 1
Rooms
- Room types: Den, Office
Primary bedroom
- Description: Adjoins en suite full bath.
- Level: Second
- Dimensions: 15.00 x 12.00
Bedroom
- Description: Can also be used as an office, nursery, or craft room.
- Level: Second
- Dimensions: 10.00 x 10.00
Bedroom
- Level: Second
- Dimensions: 14.00 x 10.00
Bedroom
- Description: Attic Bedroom with Walk-in Closet
- Level: Third
- Dimensions: 20.00 x 12.00
Dining room
- Description: Wood deck beyond patio door.
- Level: First
- Dimensions: 12.00 x 9.00
Family room
- Description: Natural Gas Fireplace Insert
- Level: Lower
- Dimensions: 34.00 x 23.00
Other
- Description: En-suite
- Level: Second
- Dimensions: 8.00 x 7.00
Half bath
- Description: Adjacent to Recreational Room
- Level: Lower
- Dimensions: 6.00 x 4.00
Kitchen
- Description: Eat - In
- Level: First
- Dimensions: 13.00 x 12.00
Living room
- Description: Bright and airy with a large bow window allowing in natural light.
- Level: First
- Dimensions: 20.00 x 12.00
Other
- Description: Laundry Area
- Level: Basement
- Dimensions: 21.00 x 23.00
Heating
- Baseboard, Electric, Forced Air, Fireplace(s), Gas, Heat Pump
Cooling
- Central Air, Ceiling Fan(s)
Appliances
- Included: Built-In Oven, Dishwasher, Electric Water Heater, Gas Cooktop, Gas Dryer, Gas Oven, Refrigerator, Washer
- Laundry: Washer Hookup, Dryer Hookup, GasDryer Hookup
Features
- Attic, Dining Area, Entrance Foyer, Eat-in Kitchen, Family Room Lower Level, Game Room, Home Office, Storage, Traditional Floorplan, Walk-In Closet(s), Window Treatments
- Flooring: Carpet, Ceramic Tile, Flagstone, Hardwood, Laminate, Linoleum, Resilient, Vinyl
- Windows: Drapes, Screens
- Basement: Egress Windows,Partial,Concrete
- Has fireplace: Yes
- Fireplace features: Family Room, Gas Log, Lower Level, Insert
Interior area
- Total interior livable area: 1,510 sqft
- Finished area above ground: 1,510
- Finished area below ground: 0
Property
Parking
- Total spaces: 1
- Parking features: Carport, Driveway, Off Street, On Street
- Garage spaces: 1
- Has carport: Yes
- Has uncovered spaces: Yes
Features
- Levels: One and One Half,Multi/Split
- Patio & porch: Deck
- Exterior features: Deck, Gas Grill, Shed
- Has view: Yes
- View description: Hills
Lot
- Size: 0.25 Acres
- Features: Flat
Details
- Additional structures: Shed(s)
- Parcel number: N7SE1 13 11 0205
- Zoning: Mdr-Medium Density Reside
- Special conditions: None
Construction
Type & style
- Home type: SingleFamily
- Architectural style: Split Level
- Property subtype: Single Family Residence
Materials
- Aluminum Siding, Brick, Vinyl Siding
- Foundation: Basement
- Roof: Asphalt,Fiberglass
Condition
- Year built: 1968
Utilities & green energy
- Electric: 100 Amp Service, Circuit Breakers
- Sewer: Public Sewer
- Water: Public
- Utilities for property: Cable Available
Community & HOA
Community
- Security: Intercom, Smoke Detector(s)
- Subdivision: Not in Development
Location
- Region: Bethlehem
Financial & listing details
- Price per square foot: $232/sqft
- Tax assessed value: $63,500
- Annual tax amount: $5,215
- Date on market: 6/11/2026
- Cumulative days on market: 6 days
- Ownership type: Fee Simple
- Road surface type: Paved
Price history
| Date | Event | Price |
|---|---|---|
| 7/17/2026 | Sold | $350,000-6.8%$232/sqft |
Source:  GLVR #778669 Report a problem GLVR #778669 Report a problem | ||
| 6/18/2026 | Pending sale | $375,400$249/sqft |
Source: GLVR #778669 Report a problem | ||
| 6/11/2026 | Listed for sale | $375,400$249/sqft |
Source: GLVR #778669 Report a problem | ||
Public tax history
| Year | Property taxes | Tax assessment |
|---|---|---|
| 2026 | $5,216 +4.2% | $63,500 |
| 2025 | $5,006 +2.7% | $63,500 |
| 2024 | $4,873 -0.3% | $63,500 |
| 2023 | $4,889 | $63,500 |
| 2022 | $4,889 +552.5% | $63,500 |
| 2021 | $749 | $63,500 |
| 2020 | $749 | $63,500 |
| 2018 | $749 | $63,500 |
| 2017 | -- | $63,500 |
| 2016 | -- | $63,500 |
| 2015 | -- | $63,500 |
| 2014 | -- | $63,500 |
| 2013 | -- | $63,500 |
| 2012 | -- | $63,500 |
| 2011 | -- | $63,500 |
| 2010 | -- | $63,500 |
| 2004 | -- | $63,500 |
| 2003 | -- | $63,500 |
| 2002 | -- | $63,500 |
| 2000 | -- | $63,500 |
Find assessor info on the county website
Neighborhood: Middletown
Nearby homes
- $426,1003 bd2 ba1.8k sqft1540 1st St, Bethlehem, PA 18020Off Market
- $428,9003 bd2 ba2.2k sqft1580 1st St, Bethlehem, PA 18020Off Market
- $330,2003 bd1 ba1.2k sqft1563 2nd St, Bethlehem, PA 18020Off Market
- $292,7002 bd1 ba984 sqft1525 1st St, Bethlehem, PA 18020Off Market
- $314,4003 bd1 ba1.1k sqft1539 2nd St, Bethlehem, PA 18020Off Market
- $429,2003 bd2 ba2.4k sqft1569 2nd St, Bethlehem, PA 18020Off Market
- $351,9004 bd1 ba1.4k sqft1535 1st St, Bethlehem, PA 18020Off Market
- $302,7003 bd1 ba984 sqft1515 1st St, Bethlehem, PA 18020Off Market
Nearby schools
GreatSchools rating
- 3/10Freemansburg Elementary SchoolGrades: K-5Distance: 0.8 mi
- 5/10East Hills Middle SchoolGrades: 6-8Distance: 2 mi
- 5/10Freedom High SchoolGrades: 9-12Distance: 2 mi
Schools provided by the listing agent
- Elementary: Freemansburg Elementary School
- Middle: East Hills Middle School
- High: Freedom High School
- District: Bethlehem
Source: GLVR. This data may not be complete. We recommend contacting the local school district to confirm school assignments for this home.
Get a cash offer in 3 minutes
Find out how much your home could sell for in as little as 3 minutes with a no-obligation cash offer.
Estimated market value
$351,800
Get a cash offer in 3 minutes
Find out how much your home could sell for in as little as 3 minutes with a no-obligation cash offer.
Estimated market value
$351,800
