Rare End Unit Lee Model Townhouse in Palisades Park, Arlington, VA. Experience the epitome of luxury and privacy in this stunning Lee Model end unit townhouse, nestled in the highly sought-after Palisades Park community of Arlington, VA. This home is a rare gem, boasting a serene setting that backs to lush trees, offering tranquility and picturesque views right from your doorstep. Key Features: *3 Bedrooms: Each bedroom offers a comfortable retreat for rest and relaxation. *3 Full Bathrooms & 2 Half Bathrooms: Enjoy the convenience and luxury of bathrooms on every level. *Two Expansive Decks: Perfect for entertaining or simply unwinding, the two decks provide a seamless blend of indoor and outdoor living, surrounded by the beauty of nature. *End Unit Advantage: As an end unit, this townhouse offers additional privacy, more natural light, and the feel of a single-family home. *Lush Landscaping with Automated Irrigation: The beautifully maintained landscaping is complemented by an automated irrigation system, ensuring your garden stays vibrant and green with minimal effort. Prime Location: *Just blocks to the Metro, offering effortless commuting options. *Close to the Potomac River, providing beautiful views and recreational opportunities. *Near bike trails, perfect for outdoor enthusiasts and active lifestyles. *A short distance to downtown Rosslyn, featuring an array of dining, shopping, and entertainment options. Community & Lifestyle: *Nestled in the heart of Palisades Park, you'll enjoy a sense of community with the convenience of nearby amenities, parks, and shopping. *Easy access to major commuting routes, making it an ideal location for a modern, active lifestyle. This is a rare opportunity to own an exquisite end unit townhouse in Palisades Park. Don't miss your chance to call this exceptional property your home. Schedule a viewing today and step into a world of elegance and comfort.
Sold for $1,225,000
$1,225,000
1560 21st Ct N, Arlington, VA 22209
3beds
2,048sqft
Townhouse
Built in 1995
1,728 Square Feet Lot
$1,329,500 Zestimate®
$598/sqft
$6,391 Estimated rent
Home value
$1,329,500
$1.25M - $1.41M
$6,391/mo
Zestimate® history
Owner options
List your home for rent
$6,391/mo
Rent Zestimate®
Find your next renter with Zillow Rental Manager. Plus, with online applications, you can quickly screen prospective tenants – for free.
$6,391/mo
Rent Zestimate®
Refinance and save
$8,350/mo
Est. payment
Refinancing to a lower rate could help reduce your monthly payments and save thousands over the life of the loan.
$8,350/mo
Est. payment
Explore your selling options
Work with a Zillow partner agent
Leverage their expertise and Zillow's premium Showcase listings to get your home seen by more buyers.
Get startedList with your own agent
Get your home in front of millions of buyers by listing it on Zillow.
Learn how to do itSell it yourself
Take full control of how buyers see your home on Zillow by listing For Sale by Owner (FSBO).
List your homeWhat's special
Zillow last checked:
Listing updated:
Listed by:
Rick Shewell 703-407-3305,
EXP Realty, LLC
Bought with:
Pauline Knipe, 0225052576
Pearson Smith Realty, LLC
Source: Bright MLS,MLS#: VAAR2047228
Facts & features
Interior
Bedrooms & bathrooms
- Bedrooms: 3
- Bathrooms: 5
- Full bathrooms: 3
- 1/2 bathrooms: 2
- Main level bathrooms: 1
Rooms
- Room types: Living Room, Dining Room, Bedroom 2, Bedroom 3, Kitchen, Family Room, Breakfast Room, Bedroom 1, Laundry, Bathroom 1, Bathroom 2, Bathroom 3, Half Bath
Basement
- Area: 400
Heating
- Forced Air, Natural Gas
Cooling
- Central Air, Electric
Appliances
- Included: Microwave, Cooktop, Dishwasher, Disposal, Dryer, Exhaust Fan, Extra Refrigerator/Freezer, Ice Maker, Self Cleaning Oven, Range Hood, Refrigerator, Washer, Water Heater, Gas Water Heater
- Laundry: Upper Level, Washer In Unit, Dryer In Unit, Laundry Room
Features
- Combination Dining/Living, Family Room Off Kitchen, Kitchen - Table Space, Pantry, Primary Bath(s), Recessed Lighting, Bathroom - Stall Shower, Bathroom - Tub Shower, Upgraded Countertops, Walk-In Closet(s)
- Flooring: Carpet, Wood
- Doors: Sliding Glass
- Windows: Bay/Bow, Double Hung, Double Pane Windows, Energy Efficient, Low Emissivity Windows, Screens, Transom, Window Treatments
- Has basement: No
- Number of fireplaces: 1
- Fireplace features: Gas/Propane
Interior area
- Total structure area: 2,048
- Total interior livable area: 2,048 sqft
- Finished area above ground: 1,648
- Finished area below ground: 400
Property
Parking
- Total spaces: 2
- Parking features: Garage Faces Front, Inside Entrance, Attached, Driveway
- Attached garage spaces: 1
- Uncovered spaces: 1
Accessibility
- Accessibility features: None
Features
- Levels: Four
- Stories: 4
- Exterior features: Bump-outs, Rain Gutters, Lawn Sprinkler
- Pool features: None
- Spa features: Bath
- Fencing: Wood
- Has view: Yes
- View description: Garden
Lot
- Size: 1,728 Square Feet
- Features: Backs - Open Common Area, Backs to Trees, Corner Lot, Front Yard, Landscaped, Corner Lot/Unit
Details
- Additional structures: Above Grade, Below Grade
- Parcel number: 16005026
- Zoning: C-O-1.5
- Special conditions: Standard
Construction
Type & style
- Home type: Townhouse
- Architectural style: Federal
- Property subtype: Townhouse
Materials
- Brick Veneer
- Foundation: Slab
Condition
- Very Good
- New construction: No
- Year built: 1995
Details
- Builder model: Lee
Utilities & green energy
- Sewer: Public Sewer
- Water: Public
- Utilities for property: Underground Utilities, Fiber Optic, Cable
Community & HOA
Community
- Security: Motion Detectors, Non-Monitored
- Subdivision: Palisades Park
HOA
- Has HOA: Yes
- Amenities included: Common Grounds, Jogging Path
- Services included: Common Area Maintenance, Lawn Care Front, Management, Reserve Funds, Road Maintenance, Snow Removal
- HOA fee: $734 quarterly
- HOA name: PALISADES PARK OWNERS ASSOCIATION INC.
Location
- Region: Arlington
Financial & listing details
- Price per square foot: $598/sqft
- Tax assessed value: $1,262,200
- Annual tax amount: $13,039
- Date on market: 8/8/2024
- Listing agreement: Exclusive Right To Sell
- Listing terms: Conventional
- Ownership: Fee Simple
Price history
| Date | Event | Price |
|---|---|---|
| 9/18/2024 | Sold | $1,225,000-2%$598/sqft |
Source:  Bright MLS #VAAR2047228 Report a problem Bright MLS #VAAR2047228 Report a problem | ||
| 9/10/2024 | Pending sale | $1,250,000$610/sqft |
Source: Bright MLS #VAAR2047228 Report a problem | ||
| 8/26/2024 | Contingent | $1,250,000$610/sqft |
Source: Bright MLS #VAAR2047228 Report a problem | ||
| 8/8/2024 | Listed for sale | $1,250,000+225.5%$610/sqft |
Source: Bright MLS #VAAR2047228 Report a problem | ||
| 11/30/1995 | Sold | $384,050$188/sqft |
Source: Public Record Report a problem | ||
Public tax history
| Year | Property taxes | Tax assessment |
|---|---|---|
| 2025 | $13,168 +1% | $1,274,700 +1% |
| 2024 | $13,039 +8.4% | $1,262,200 +8% |
| 2023 | $12,033 +5.9% | $1,168,300 +5.9% |
| 2022 | $11,364 +5.5% | $1,103,300 +5.5% |
| 2021 | $10,774 +1.8% | $1,046,000 +1.4% |
| 2020 | $10,581 +9% | $1,031,300 +9% |
| 2019 | $9,709 +2.3% | $946,300 +0.3% |
| 2018 | $9,492 | $943,500 |
| 2017 | $9,492 +4.9% | $943,500 +3.3% |
| 2016 | $9,051 +0.4% | $913,300 +0.9% |
| 2015 | $9,017 +8.2% | $905,300 +8.2% |
| 2014 | $8,334 +4.4% | $836,700 +5.4% |
| 2013 | $7,984 +6.4% | $793,600 |
| 2012 | $7,501 -1.3% | -- |
| 2011 | $7,603 | -- |
| 2009 | -- | -- |
| 2008 | -- | -- |
| 2007 | -- | -- |
| 2006 | -- | -- |
| 2005 | -- | -- |
| 2004 | -- | -- |
| 2003 | -- | -- |
| 2002 | -- | -- |
| 2001 | -- | $387,800 |
Find assessor info on the county website
Neighborhood: North Highland
Nearby homes
- $1,204,9003 bd3 ba2k sqft1558 21st Ct N, Arlington, VA 22209Off Market
- $1,321,9003 bd4 ba2.1k sqft1556 21st Ct N, Arlington, VA 22209Off Market
- $1,185,9003 bd2 ba1.5k sqft1554 21st Ct N, Arlington, VA 22209Off Market

- $1,346,9003 bd4 ba1.6k sqft1562 21st Ct N, Arlington, VA 22209Off Market
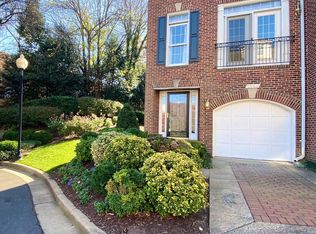
- $1,208,5003 bd4 ba1.5k sqft1552 21st Ct N, Arlington, VA 22209Off Market
- $1,248,8003 bd4 ba2.3k sqft1564 21st Ct N, Arlington, VA 22209Off Market
- $1,353,900-- bd4 ba2.2k sqft1512 22nd St N, Arlington, VA 22209Off Market
- $1,267,7003 bd4 ba1.6k sqft1550 21st Ct N, Arlington, VA 22209Off Market
Nearby schools
GreatSchools rating
- 9/10Taylor Elementary SchoolGrades: PK-5Distance: 2.1 mi
- 9/10Dorothy Hamm MiddleGrades: 6-8Distance: 1.9 mi
- 8/10Yorktown High SchoolGrades: 9-12Distance: 3.5 mi
Schools provided by the listing agent
- Elementary: Taylor
- Middle: Dorothy Hamm
- High: Yorktown
- District: Arlington County Public Schools
Source: Bright MLS. This data may not be complete. We recommend contacting the local school district to confirm school assignments for this home.
Get a cash offer in 3 minutes
Find out how much your home could sell for in as little as 3 minutes with a no-obligation cash offer.
Estimated market value
$1,329,500
Get a cash offer in 3 minutes
Find out how much your home could sell for in as little as 3 minutes with a no-obligation cash offer.
Estimated market value
$1,329,500
- Virginia
- Arlington County
- Arlington
- 22209
- North Highland
- 1560 21st Ct N
Nearby cities
Nearby neighborhoods
Nearby zip codes
Other Arlington Topics
