Skip main navigation
Off market
  • $800,300

    1560 5th St, Clermont, FL 34711

    5beds
    2,750sqft
    SingleFamily
    Built in 2001
    0.6 Acres Lot
    $800,300 Zestimate®
    $291/sqft
    $3,442 Estimated rent

    Home value

    $800,300

    $744,000 - $856,000

    $3,442/mo

    Zestimate® history
    Loading
    Loading...

    Owner options

    List your home for rent

    $3,442/mo

    Rent Zestimate®

    Find your next renter with Zillow Rental Manager. Plus, with online applications, you can quickly screen prospective tenants – for free.

    Learn more

    $3,442/mo

    Rent Zestimate®

    Refinance and save

    $5,334/mo

    Est. payment

    Refinancing to a lower rate could help reduce your monthly payments and save thousands over the life of the loan.

    See today's rates

    $5,334/mo

    Est. payment

    Explore your selling options

    Work with a Zillow partner agent

    Leverage their expertise and Zillow's premium Showcase listings to get your home seen by more buyers.

    Get started

    List with your own agent

    Get your home in front of millions of buyers by listing it on Zillow.

    Learn how to do it

    Sell it yourself

    Take full control of how buyers see your home on Zillow by listing For Sale by Owner (FSBO).

    List your home

    What's special

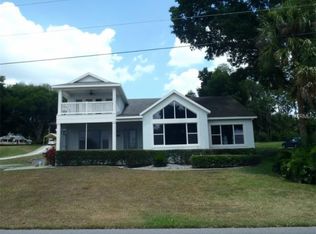
    This 2750 square foot single family home has 5 bedrooms and 5.0 bathrooms. This home is located at 1560 5th St, Clermont, FL 34711.

    This property is off market, which means it's not currently listed for sale or rent on Zillow. This may be different from what's available on other websites or public sources.

    Facts & features

    Interior

    Bedrooms & bathrooms
    • Bedrooms: 5
    • Bathrooms: 5
    • Full bathrooms: 4
    • 1/2 bathrooms: 1
    Heating
    • Forced air, Electric
    Cooling
    • Central
    Appliances
    • Included: Dishwasher, Dryer, Freezer, Garbage disposal, Microwave, Range / Oven, Refrigerator, Washer
    Features
    • Attic, Inside Utility, Solid Surface Counters, Solid Wood Cabinets, Walk In Closet, Ceiling Fan(S), Washer/Dryer Hookup, Window Treatment, Blinds/Shades, Tray Ceiling, Built in Features, Storage Room, Handicapped Modified, Fire Sprinkler
    • Flooring: Tile, Carpet, Hardwood
    • Basement: Partially finished
    Interior area
    • Total interior livable area: 2,750 sqft

    Property

    Parking
    • Total spaces: 8
    • Parking features: Garage - Attached, Off-street, On-street
    Features
    • Exterior features: Shingle, Stucco, Wood
    • Has view: Yes
    • View description: Park, Territorial, Water, City, Mountain
    • Has water view: Yes
    • Water view: Water
    Lot
    • Size: 0.60 Acres
    Details
    • Parcel number: 252225020000001100

    Construction

    Type & style
    • Home type: SingleFamily
    • Architectural style: Traditional
    Materials
    • wood frame
    • Foundation: Slab
    • Roof: Asphalt
    Condition
    • Year built: 2001

    Community & neighborhood

    Community
    • Community features: Fitness Center
    Location
    • Region: Clermont

    Other

    Other facts
    • Additional Rooms: Foyer, Inside Utility, Florida Room, Family Room, Inlaw / Rental Apartment
    • Exterior Construction: Block, Stucco, Wood Frame
    • Financing Available: Cash, Conventional
    • Foundation: Slab
    • Garage Carport: 2 Car Garage
    • Heatingand Fuel: Central
    • Interior Features: Attic, Inside Utility, Solid Surface Counters, Solid Wood Cabinets, Walk In Closet, Ceiling Fan(S), Washer/Dryer Hookup, Window Treatment, Blinds/Shades, Tray Ceiling, Built in Features, Storage Room, Handicapped Modified, Fire Sprinkler
    • Kitchen Features: Island, Walk In Pantry
    • Listing Type: Exclusive Right to Sell
    • Location: Street Paved, In City Limits, Lot - Oversized
    • Master Bath Features: Dual Sinks, Shower No Tub
    • Ownership: Fee Simple
    • Property Type: Residential
    • Roof: Shingle
    • Status: Active
    • Special Listing Type: Not Applicable
    • Property Style: Single Family Home
    • Interior Layout: Open Floor Plan, Kitchen/Family Room Combo, Split Bedroom
    • Architectural Style: Traditional
    • Square Foot Source: Owner Provided
    • Last Change Type: New Listing
    • Property Description: Three Story
    • Showing Time: Set Appointment
    • Water Access: Lake, Lake - Chain of Lakes
    • Water Extras: Fishing Pier, Lift, Skiing Allowed, Dock - Slip Deeded On-Site, Boathouse
    • Last Status: Incomplete
    • Front Exposure: East
    • Office Primary Board ID: Lake and Sumter
    • Minimum Lease: No Minimum
    • Days Noticeto Tenantifnot Renew: 30 days
    • Ownership: Fee Simple

    Price history

    DateEventPrice
    4/3/2017Sold$474,000+5.3%$172/sqft
    Source: Public Record Report a problem
    2/11/2017Pending sale$450,000$164/sqft
    Source: ERA Grizzard Real Estate #G4838234 Report a problem
    2/8/2017Listed for sale$450,000+2.3%$164/sqft
    Source: ERA GRIZZARD REAL ESTATE #G4838234 Report a problem
    9/6/2016Listing removed$439,900$160/sqft
    Source: RE/MAX RESULTS #G4809807 Report a problem
    9/1/2016Listed for sale$439,900$160/sqft
    Source: RE/MAX RESULTS #G4809807 Report a problem
    8/25/2016Pending sale$439,900$160/sqft
    Source: RE/MAX RESULTS #G4809807 Report a problem
    8/20/2016Price change$439,900-2.2%$160/sqft
    Source: RE/MAX RESULTS #G4809807 Report a problem
    6/1/2016Price change$449,900-8.2%$164/sqft
    Source: RE/MAX RESULTS #G4809807 Report a problem
    1/23/2016Price change$489,900-1.8%$178/sqft
    Source: RE/MAX RESULTS #G4809807 Report a problem
    7/31/2015Price change$499,000-9.1%$181/sqft
    Source: RE/MAX Results #G4809807 Report a problem
    5/31/2015Price change$549,000-8.5%$200/sqft
    Source: RE/MAX Results #G4809807 Report a problem
    3/10/2015Listed for sale$599,900+1399.8%$218/sqft
    Source: RE/MAX Results #G4809807 Report a problem
    4/8/1999Sold$40,000$15/sqft
    Source: Public Record Report a problem

    Public tax history

    YearProperty taxesTax assessment
    2025$6,627 +0.8%$438,740 +2.9%
    2024$6,577 +1.8%$426,380 +3%
    2023$6,463 +2.9%$413,970 +3%
    2022$6,281 +5.9%$401,920 +3%
    2021$5,931 +0.8%$390,215 +1.4%
    2020$5,885 +6.2%$384,828 +10.1%
    2019$5,540 +3.8%$349,557 +1.9%
    2018$5,335 $343,040 +49%
    2017$5,335 $230,219 +18.3%
    2016-- $194,600 +0.7%
    2015-- $193,248 +0.8%
    2014-- $191,715 +1.5%
    2013-- $188,882 +1.7%
    2012$2,426 -5.3%$185,725 -4.1%
    2011$2,560 -12.2%$193,637 -8.5%
    2010$2,916 -4.1%$211,629 -3.3%
    2009$3,039 -16.5%$218,899 -6.9%
    2007$3,639 -6.7%$235,117 +2.5%
    2006$3,902 +2.1%$229,383 +3%
    2005$3,822 -0.2%$222,702
    2004$3,829 +1.6%--
    2003$3,769 -2.8%$213,981
    2002$3,877 +603.6%$213,981 +658.8%
    2001$551 +0.5%$28,200
    2000$548 $28,200

    Find assessor info on the county website

    Neighborhood: 34711

    Nearby schools

    GreatSchools rating
    Get a cash offer in 3 minutes
    Find out how much your home could sell for in as little as 3 minutes with a no-obligation cash offer.
    Estimated market value
    $800,300
    Get a cash offer in 3 minutes
    Find out how much your home could sell for in as little as 3 minutes with a no-obligation cash offer.
    Estimated market value
    $800,300