Welcome to 1560 Adamsmoor Dr in Waynesville—a move-in ready ranch situated at the end of a quiet dead-end street. This well-kept 3-bedroom, 2-bath home offers comfort, convenience, and a thoughtful layout perfect for everyday living and entertaining.
The vaulted ceiling in the great room creates an open, airy feel and flows seamlessly into the kitchen and dining area. All newer appliances make the kitchen fully equipped and ready to enjoy. The dining area offers a beautiful view of the backyard with direct access to the patio—ideal for indoor-outdoor gatherings.
The primary suite includes a walk-in closet for plenty of storage, while two additional bedrooms provide space for family, guests, or a home office.
Outside, the fenced backyard is perfect for pets, play, or relaxing, and the well-maintained lawn adds to the home’s curb appeal.
This home is truly ready for its next owner—don’t miss your chance to see it!
Sold for $299,900
$299,900
1560 Adamsmoor Dr, Waynesville, OH 45068
3beds
1,452sqft
Single Family Residence
Built in 2004
10,123 Square Feet Lot
$306,500 Zestimate®
$207/sqft
$2,190 Estimated rent
Home value
$306,500
Estimated sales range
Not available
$2,190/mo
Zestimate® history
Owner options
List your home for rent
$2,190/mo
Rent Zestimate®
Find your next renter with Zillow Rental Manager. Plus, with online applications, you can quickly screen prospective tenants – for free.
$2,190/mo
Rent Zestimate®
Refinance and save
$1,915/mo
Est. payment
Refinancing to a lower rate could help reduce your monthly payments and save thousands over the life of the loan.
$1,915/mo
Est. payment
Explore your selling options
Work with a Zillow partner agent
Leverage their expertise and Zillow's premium Showcase listings to get your home seen by more buyers.
Get startedList with your own agent
Get your home in front of millions of buyers by listing it on Zillow.
Learn how to do itSell it yourself
Take full control of how buyers see your home on Zillow by listing For Sale by Owner (FSBO).
List your homeWhat's special
Vaulted ceilingWell-maintained lawnQuiet dead-end streetFenced backyardNewer appliances
Zillow last checked:
Listing updated:
Listed by:
James Weaver (513)443-5060,
Plum Tree Realty
Bought with:
Steve Kelzer, 2016004073
Irongate Inc.
Source: DABR MLS,MLS#: 941808 Originating MLS: Dayton Area Board of REALTORS
Originating MLS: Dayton Area Board of REALTORSFacts & features
Interior
Bedrooms & bathrooms
- Bedrooms: 3
- Bathrooms: 2
- Full bathrooms: 2
- Main level bathrooms: 2
Bedroom
- Level: Main
- Dimensions: 14 x 16
Bedroom
- Level: Main
- Dimensions: 12 x 10
Bedroom
- Level: Main
- Dimensions: 11 x 10
Entry foyer
- Level: Main
- Dimensions: 7 x 6
Great room
- Level: Main
- Dimensions: 21 x 19
Kitchen
- Level: Main
- Dimensions: 10 x 9
Kitchen
- Features: Eat-in Kitchen
- Level: Main
- Dimensions: 14 x 9
Laundry
- Level: Main
- Dimensions: 10 x 5
Heating
- Forced Air, Natural Gas
Cooling
- Central Air
Appliances
- Included: Dishwasher, Disposal, Microwave, Range, Refrigerator, Gas Water Heater
Features
- Ceiling Fan(s), Vaulted Ceiling(s)
- Windows: Vinyl
Interior area
- Total structure area: 1,452
- Total interior livable area: 1,452 sqft
Property
Parking
- Total spaces: 2
- Parking features: Garage, Two Car Garage
- Garage spaces: 2
Features
- Levels: One
- Stories: 1
Lot
- Size: 10,123 Square Feet
- Dimensions: 10,123 sqft
Details
- Parcel number: 05011150160
- Zoning: Residential
- Zoning description: Residential
Construction
Type & style
- Home type: SingleFamily
- Architectural style: Ranch
- Property subtype: Single Family Residence
Materials
- Brick
- Foundation: Slab
Condition
- Year built: 2004
Utilities & green energy
- Water: Public
- Utilities for property: Natural Gas Available, Sewer Available, Water Available
Community & HOA
Community
- Subdivision: Rosewood Meadows
HOA
- Has HOA: No
Location
- Region: Waynesville
Financial & listing details
- Price per square foot: $207/sqft
- Tax assessed value: $262,820
- Annual tax amount: $4,018
- Date on market: 8/20/2025
Price history
| Date | Event | Price |
|---|---|---|
| 9/25/2025 | Sold | $299,900$207/sqft |
Source:  DABR MLS #941808 Report a problem DABR MLS #941808 Report a problem | ||
| 9/1/2025 | Pending sale | $299,900$207/sqft |
Source: DABR MLS #941808 Report a problem | ||
| 8/25/2025 | Price change | $299,900-4.8%$207/sqft |
Source: DABR MLS #941808 Report a problem | ||
| 8/20/2025 | Listed for sale | $315,000+82.1%$217/sqft |
Source: DABR MLS #941808 Report a problem | ||
| 6/26/2017 | Sold | $173,000+10.2%$119/sqft |
Source: Public Record Report a problem | ||
| 2/12/2016 | Listing removed | $157,000$108/sqft |
Source: USRealty.com LLP #1479082 Report a problem | ||
| 1/25/2016 | Listed for sale | $157,000+1.3%$108/sqft |
Source: USRealty.com LLP #1479082 Report a problem | ||
| 9/30/2015 | Listing removed | $155,000$107/sqft |
Source: Irongate Inc., Realtors #620230 Report a problem | ||
| 9/9/2015 | Pending sale | $155,000$107/sqft |
Source: Irongate Inc., Realtors #620230 Report a problem | ||
| 9/9/2015 | Listed for sale | $155,000+7.6%$107/sqft |
Source: Irongate Inc., Realtors #620230 Report a problem | ||
| 3/29/2006 | Sold | $144,000-4.5%$99/sqft |
Source: Public Record Report a problem | ||
| 6/3/2004 | Sold | $150,800$104/sqft |
Source: Public Record Report a problem | ||
Public tax history
| Year | Property taxes | Tax assessment |
|---|---|---|
| 2025 | $4,018 -0.1% | $91,990 |
| 2024 | $4,022 +14.4% | $91,990 +31.8% |
| 2023 | $3,516 +2% | $69,770 +0% |
| 2022 | $3,447 +3.8% | $69,762 |
| 2021 | $3,321 +5.6% | $69,762 +23% |
| 2020 | $3,144 0% | $56,717 |
| 2019 | $3,145 0% | $56,717 0% |
| 2018 | $3,146 +1.3% | $56,718 +11.3% |
| 2017 | $3,107 +6.1% | $50,967 |
| 2016 | $2,927 -0.2% | $50,967 |
| 2015 | $2,933 | $50,967 +12% |
| 2014 | $2,933 +6% | $45,510 -11.6% |
| 2013 | $2,767 +2% | $51,510 |
| 2012 | $2,714 -0.4% | $51,510 +1.4% |
| 2011 | $2,725 +3.1% | $50,810 |
| 2010 | $2,644 +31.4% | $50,810 |
| 2009 | $2,012 -11.2% | $50,810 |
| 2008 | $2,266 | $50,810 |
| 2007 | -- | $50,810 +36.6% |
| 2006 | -- | $37,200 |
Find assessor info on the county website
Neighborhood: 45068
Nearby homes
- $450,0003 bd3 ba1.5k sqft1580 Adamsmoor Dr, Waynesville, OH 45068Sold
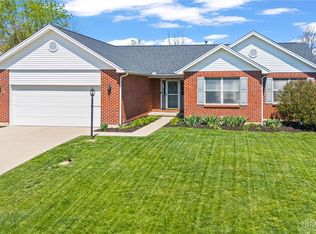
- $363,0004 bd3 ba1.8k sqft1540 Adamsmoor Dr, Waynesville, OH 45068Off Market

- $435,0005 bd4 ba2.3k sqft1135 Crimson Ct, Waynesville, OH 45068Off Market

- $355,7003 bd2 ba1.7k sqft1520 Adamsmoor Dr, Waynesville, OH 45068Off Market
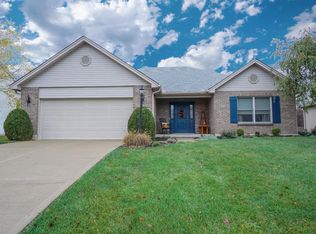
- $360,9003 bd2 ba1.4k sqft1600 Adamsmoor Dr, Waynesville, OH 45068Off Market
- $423,8004 bd2 ba2.3k sqft1145 Crimson Ct, Waynesville, OH 45068Off Market
- $424,2003 bd2 ba1.8k sqft1125 Crimson Ct, Waynesville, OH 45068Off Market
- $408,4003 bd3 ba1.7k sqft1565 Adamsmoor Dr, Waynesville, OH 45068Off Market
Nearby schools
GreatSchools rating
- 8/10Waynesville Elementary SchoolGrades: PK-5Distance: 0.8 mi
- 7/10Waynesville Middle SchoolGrades: 6-8Distance: 0.7 mi
- 8/10Waynesville High SchoolGrades: 9-12Distance: 0.8 mi
Schools provided by the listing agent
- District: Wayne
Source: DABR MLS. This data may not be complete. We recommend contacting the local school district to confirm school assignments for this home.
Get a cash offer in 3 minutes
Find out how much your home could sell for in as little as 3 minutes with a no-obligation cash offer.
Estimated market value
$306,500
Get a cash offer in 3 minutes
Find out how much your home could sell for in as little as 3 minutes with a no-obligation cash offer.
Estimated market value
$306,500
- Ohio
- Warren County
- Waynesville
- 45068
- 1560 Adamsmoor Dr
Nearby cities
Nearby zip codes
Other Waynesville Topics
