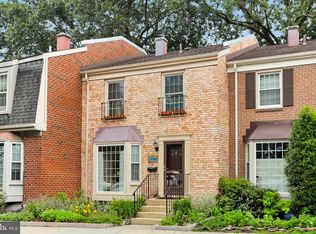
Charming 4-Bedroom Home in highly sought after Crofton triangle community! Welcome to 1560 Bandury Ct, a beautifully maintained and upgraded home nestled in the heart of Crofton, MD. This is your rare opportunity to own a spacious home in an amazing location with 3 bedrooms and 3 full bathrooms. This home offers the perfect blend of comfort and convenience, ideal for all of your needs. Upon entering, you’ll be greeted by a spacious, light-filled living area with gleaming hardwood floors and an open floor plan that seamlessly connects the living, dining, and kitchen spaces. The modern kitchen features stainless steel appliances, beautiful countertops, and ample cabinet space, making it a chef’s delight. The upper level boasts a serene master suite with three huge closets and an upgraded en-suite bathroom with glass shower door, providing a private retreat. A second generously sized bedroom with custom built shelves and a full bathroom complete the upper floor, providing a great guest bedroom or the perfect private office. The lower level offers a versatile family room, entertainment space, or third bedroom with a walkout to the fenced in back patio. The basement also includes a full bathroom—perfect for a home office or guest suite. The finished utility room of the basement provides ample storage space. Step outside to discover a beautifully sculpted backyard patio and deck, perfect for outdoor entertaining and relaxation. Enjoy summer evenings on the patio or take advantage of the large area for gardening and play. Situated in a friendly, well-established neighborhood, this home is conveniently located near Crofton’s top-rated schools, parks, shopping, and dining. With easy access to major highways, commuting to Annapolis, Baltimore, and Washington, D.C. is a breeze. Don’t miss the opportunity to make this wonderful property your new home. Schedule a showing today and experience all that 1560 Bandury Ct has to offer!
Sold for $420,000
Zillow last checked:
Listing updated:
Bought with:
Jessica Hood, 574160
Berkshire Hathaway HomeServices PenFed Realty
Source: Bright MLS,MLS#: MDAA2091732
Price history
| Date | Event | Price |
|---|---|---|
| 10/18/2024 | Sold | $420,000-1.2%$232/sqft |
Source:  Bright MLS #MDAA2091732 Report a problem Bright MLS #MDAA2091732 Report a problem | ||
| 9/9/2024 | Pending sale | $424,900$234/sqft |
Source: Bright MLS #MDAA2091732 Report a problem | ||
| 8/27/2024 | Price change | $424,900-1.2%$234/sqft |
Source: Bright MLS #MDAA2091732 Report a problem | ||
| 8/19/2024 | Price change | $429,900-1.2%$237/sqft |
Source: Bright MLS #MDAA2091732 Report a problem | ||
| 8/9/2024 | Listed for sale | $434,990+51.6%$240/sqft |
Source: Bright MLS #MDAA2091732 Report a problem | ||
| 10/22/2015 | Sold | $286,900+20.8%$158/sqft |
Source: Public Record Report a problem | ||
| 10/7/2003 | Sold | $237,500+58.3%$131/sqft |
Source: Public Record Report a problem | ||
| 5/26/2000 | Sold | $150,000$83/sqft |
Source: Public Record Report a problem | ||


Get a cash offer in 3 minutes
Find out how much your home could sell for in as little as 3 minutes with a no-obligation cash offer.
Estimated market value
$448,300
