Skip main navigation
Sold for $825,000
  • $825,000

    1560 Bauman Dr, Maple Glen, PA 19002

    4beds
    2,794sqft
    Single Family Residence
    Built in 1968
    0.8 Acres Lot
    $852,700 Zestimate®
    $295/sqft
    $4,127 Estimated rent

    Home value

    $852,700

    $793,000 - $921,000

    $4,127/mo

    Zestimate® history
    Loading
    Loading...

    Owner options

    List your home for rent

    $4,127/mo

    Rent Zestimate®

    Find your next renter with Zillow Rental Manager. Plus, with online applications, you can quickly screen prospective tenants – for free.

    Learn more

    $4,127/mo

    Rent Zestimate®

    Refinance and save

    $5,282/mo

    Est. payment

    Refinancing to a lower rate could help reduce your monthly payments and save thousands over the life of the loan.

    See today's rates

    $5,282/mo

    Est. payment

    Explore your selling options

    Work with a Zillow partner agent

    Leverage their expertise and Zillow's premium Showcase listings to get your home seen by more buyers.

    Get started

    List with your own agent

    Get your home in front of millions of buyers by listing it on Zillow.

    Learn how to do it

    Sell it yourself

    Take full control of how buyers see your home on Zillow by listing For Sale by Owner (FSBO).

    List your home

    What's special

    Wood-burning fireplaceElectric fencePartially finished basementBright and airy sunroomCozy family roomWall-to-wall windowsTons of storage
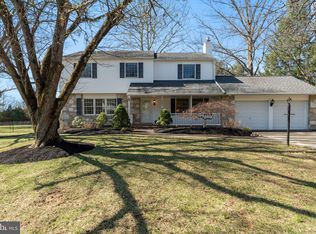
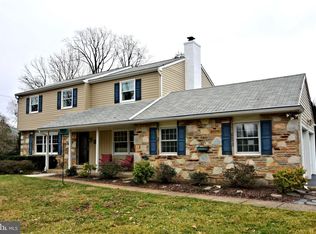
    Welcome to the centerpiece of this double cul-de-sac neighborhood on almost one acre of land! This charming 4 bed, 2.5 bath home in Upper Dublin's coveted school district, is across the street from Maple Manor Swim Club and a short sidewalk accessible stroll to Mondauk Park. You can't beat the location! Step inside the welcoming foyer with ceramic tile floors. To the right, French doors open to a spacious living room with hardwood floors that flow into the dining room—perfect for entertaining. To the left, a cozy family room with a wood-burning fireplace and wood beam ceilings adds warmth and charm. The updated kitchen features granite countertops, stainless steel appliances, and a large island with seating. Sliding glass doors lead to a maintenance-free composite deck, offering easy access to the peaceful backyard. The bright and airy sunroom is the true heart of the home, with wall-to-wall windows, skylights, and a ceiling fan—ideal for curling up with a book or enjoying the view year-round. The main floor also includes a powder room and laundry room for added convenience. Upstairs you'll find three generously sized bedrooms and an updated hall bath with a newer vanity, floors, and a sliding glass tub/shower door. The primary suite offers an updated bath and a walk-in closet. The partially finished basement offers tons of storage and flexible space—perfect for a home gym, playroom, office, or whatever suits your lifestyle. It has also been spray foam waterproofed throughout. The possibilities are truly endless. An added bonus is the electric fence around the entire property that has already been installed for your current or future pets! Lovingly cared for over the years, this home is ready for its next chapter. Make this beautiful home yours and start creating wonderful memories in a fabulous neighborhood.

    Zillow last checked:

    Listing updated:

    Listed by:

    Jaime Lipson 610-742-2449,

    BHHS Fox & Roach-Blue Bell,

    Co-Listing Agent: Sandra Massey 215-284-9261,

    BHHS Fox & Roach-Blue Bell

    Bought with:

    Meghan Lanier, RS339489

    Compass RE

    Source: Bright MLS,MLS#: PAMC2136654MLS Logo

    Facts & features

    Interior

    Bedrooms & bathrooms
    • Bedrooms: 4
    • Bathrooms: 3
    • Full bathrooms: 2
    • 1/2 bathrooms: 1
    • Main level bathrooms: 1
    Rooms
    • Room types: Living Room, Dining Room, Kitchen, Den, Basement, Sun/Florida Room
    Basement
    • Features: Basement - Partially Finished
    • Level: Lower
    Den
    • Level: Main
    Dining room
    • Level: Main
    Kitchen
    • Features: Kitchen - Gas Cooking, Pantry
    • Level: Main
    Living room
    • Level: Main
    Other
    • Level: Main
    Heating
    • Forced Air, Natural Gas
    Cooling
    • Central Air, Natural Gas
    Appliances
    • Included: Microwave, Dishwasher, Disposal, Oven/Range - Gas, Gas Water Heater
    • Laundry: Main Level
    Features
    • Attic/House Fan, Ceiling Fan(s), Kitchen Island, Primary Bath(s), Eat-in Kitchen, Walk-In Closet(s), Formal/Separate Dining Room, Recessed Lighting, Upgraded Countertops
    • Flooring: Carpet, Wood, Ceramic Tile
    • Windows: Skylight(s)
    • Basement: Partially Finished
    • Number of fireplaces: 1
    • Fireplace features: Wood Burning
    Interior area
    • Total structure area: 2,794
    • Total interior livable area: 2,794 sqft
    • Finished area above ground: 2,794
    • Finished area below ground: 0

    Property

    Parking
    • Total spaces: 2
    • Parking features: Inside Entrance, Concrete, Attached, Driveway, On Street
    • Attached garage spaces: 2
    • Has uncovered spaces: Yes
    Accessibility
    • Accessibility features: None
    Features
    • Levels: Three
    • Stories: 3
    • Patio & porch: Deck
    • Exterior features: Sidewalks
    • Pool features: None
    • Fencing: Invisible
    Lot
    • Size: 0.8 Acres
    • Dimensions: 264.00 x 0.00
    Details
    • Additional structures: Above Grade, Below Grade
    • Parcel number: 540001771002
    • Zoning: RES
    • Special conditions: Standard

    Construction

    Type & style
    • Home type: SingleFamily
    • Architectural style: Colonial
    • Property subtype: Single Family Residence
    Materials
    • Asbestos, Aluminum Siding
    • Foundation: Permanent
    • Roof: Pitched
    Condition
    • New construction: No
    • Year built: 1968

    Utilities & green energy

    • Sewer: Public Sewer
    • Water: Public

    Community & HOA

    Community
    • Subdivision: Maple Glen
    HOA
    • Has HOA: No
    Location
    • Region: Maple Glen
    • Municipality: UPPER DUBLIN TWP

    Financial & listing details

    • Price per square foot: $295/sqft
    • Tax assessed value: $214,220
    • Annual tax amount: $10,892
    • Date on market: 5/2/2025
    • Listing agreement: Exclusive Agency
    • Listing terms: Cash,Conventional,VA Loan,Negotiable
    • Inclusions: Refrigerator, Washer And Dryer All In "as Is" Condition With No Monetary Value
    • Exclusions: Custom Light Switch Plates
    • Ownership: Fee Simple

    Price history

    DateEventPrice
    6/24/2025Sold$825,000+4.4%$295/sqft
    Source: Bright MLS #PAMC2136654 Report a problem
    5/6/2025Pending sale$789,900$283/sqft
    Source: Bright MLS #PAMC2136654 Report a problem
    5/2/2025Listed for sale$789,900+75.5%$283/sqft
    Source: Bright MLS #PAMC2136654 Report a problem
    5/29/2009Sold$450,000-2.2%$161/sqft
    Source: Public Record Report a problem
    12/7/2008Price change$459,900-5.8%$165/sqft
    Source: Prudential Real Estate #5355926 Report a problem
    6/21/2008Price change$488,000-2.2%$175/sqft
    Source: Prudential Real Estate #5355926 Report a problem
    5/29/2008Listed for sale$499,000$179/sqft
    Source: Prudential Real Estate #5355926 Report a problem

    Public tax history

    YearProperty taxesTax assessment
    2025$10,633 +2.9%$214,220
    2024$10,330 $214,220
    2023$10,330 +3.5%$214,220
    2022$9,980 +2.9%$214,220
    2021$9,700 +2.3%$214,220
    2020$9,482 +2%$214,220
    2019$9,292 +2%$214,220
    2018$9,113 +4.5%$214,220 +1.7%
    2017$8,724 +2.5%$210,690
    2016$8,511 +3.3%$210,690
    2015$8,240 +2.6%$210,690
    2014$8,031 +2.6%$210,690
    2013$7,831 +4.1%$210,690
    2012$7,522 +5.3%$210,690
    2011$7,146 +9.7%$210,690
    2010$6,516 +3.7%$210,690
    2009$6,284 +7.5%$210,690
    2008$5,846 +3%--
    2007$5,676 +4.8%--
    2006$5,416 +4.3%--
    2005$5,193 +7.5%--
    2004$4,829 +4.5%--
    2003$4,621 +6.1%--
    2002$4,355 +4.8%--
    2000$4,154 +0.8%--
    1999$4,122 --
    Find assessor info on the county website

    Neighborhood: 19002

    Nearby schools

    GreatSchools rating
    Schools provided by the listing agent
    • Elementary: Jarrettown
    • Middle: Sandy Run
    • High: Upper Dublin
    • District: Upper Dublin

    Source: Bright MLS. This data may not be complete. We recommend contacting the local school district to confirm school assignments for this home.

    Get a cash offer in 3 minutes
    Find out how much your home could sell for in as little as 3 minutes with a no-obligation cash offer.
    Estimated market value
    $852,700
    Get a cash offer in 3 minutes
    Find out how much your home could sell for in as little as 3 minutes with a no-obligation cash offer.
    Estimated market value
    $852,700