Skip main navigation
For sale
  • Price cut: $7.7K (6/16)
    $647,000

    1560 BEL KEENE DRIVE, CLEARWATER, FL 33756

    4beds
    2,270sqft
    : 
    $4,332/mo
    Get pre-qualified
    Single Family Residence
    Built in 1960
    9,762 Square Feet Lot
    $632,700 Zestimate®
    $285/sqft
    $-- HOA

    What's special

    Sparkling private poolGenerously sized bedroomsSleek countertopsEn-suite primary bathSpacious and functional layoutAmple cabinet spaceModern appliances
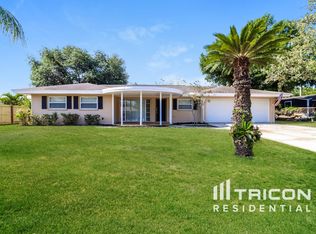
    Welcome to this beautifully maintained four-bedroom, three-bathroom block home located in the heart of Pinellas County. Offering a spacious and functional layout, this property is ideal as a full-time residence, vacation getaway, or investment opportunity with added flexibility for rental use. Inside, you’ll find open living and dining spaces that flow easily throughout the home, creating a comfortable setting for both everyday living and entertaining. The kitchen features modern appliances, sleek countertops, and ample cabinet space, making it both practical and inviting. With generously sized bedrooms and three bathrooms, including an en-suite primary bath, the home provides plenty of space and privacy for guests, family, or tenants. Step outside to your own Florida retreat, complete with a sparkling private pool and outdoor space designed for relaxing, entertaining, and enjoying the sunshine. Located in unincorporated Pinellas County, this property offers additional rental possibilities that may appeal to buyers looking for flexibility and potential cash-flow opportunities. For those interested in a more hands-off investment, management options may also be available, making this an attractive opportunity for both experienced and first-time investors. Conveniently situated near downtown Clearwater, award-winning sugar sand beaches, Clearwater Sound, shopping, dining, entertainment, and major area destinations, this home is positioned to appeal to both owner-occupants and guests seeking the Florida lifestyle. Whether you are looking for your next personal residence, vacation-style home, or investment property, this one offers outstanding versatility in a highly desirable location. Schedule your showing today and explore the possibilities.
    190 days
    |
    513
    |
    35
    |

    Zillow last checked:

    Listing updated:

    Listed by:

    David McCollum 727-320-5648,

    REALTY EXPERTS 727-888-1000

    Source: Stellar MLS,MLS#: TB8473819MLS LogoOriginating MLS: Suncoast Tampa

      Facts & features

      Interior

      Bedrooms & bathrooms
      • Bedrooms: 4
      • Bathrooms: 3
      • Full bathrooms: 3
      Primary bedroom
      • Features: Ceiling Fan(s), Walk-In Closet(s)
      • Level: First
      • Area: 210 Square Feet
      • Dimensions: 14x15
      Kitchen
      • Level: First
      • Area: 160 Square Feet
      • Dimensions: 10x16
      Living room
      • Level: First
      • Area: 195 Square Feet
      • Dimensions: 13x15
      Heating
      • Central
      Cooling
      • Central Air
      Appliances
      • Included: Dishwasher, Microwave, Range, Refrigerator
      • Laundry: In Garage
      Features
      • Ceiling Fan(s)
      • Flooring: Carpet, Ceramic Tile, Laminate
      • Has fireplace: Yes
      • Fireplace features: Family Room
      Interior area
      • Total structure area: 3,161
      • Total interior livable area: 2,270 sqft
      Video & virtual tour

      Property

      Parking
      • Total spaces: 2
      • Parking features: Garage - Attached
      • Attached garage spaces: 2
      Features
      • Levels: One
      • Stories: 1
      • Exterior features: Other, Storage
      • Has private pool: Yes
      • Pool features: In Ground
      Lot
      • Size: 9,762 Square Feet
      • Dimensions: 97 x 100
      Details
      • Parcel number: 232915063360000200
      • Zoning: R-2
      • Special conditions: None

      Construction

      Type & style
      • Home type: SingleFamily
      • Property subtype: Single Family Residence
      Materials
      • Block
      • Foundation: Block
      • Roof: Shingle
      Condition
      • New construction: No
      • Year built: 1960

      Utilities & green energy

      • Sewer: Septic Tank
      • Water: Public
      • Utilities for property: Electricity Connected, Water Connected

      Community & HOA

      Community
      • Pet fee: $0 monthly
      • Subdivision: BEL-KEENE
      HOA
      • Has HOA: No
      Location
      • Region: Clearwater

      Financial & listing details

      • Price per square foot: $285/sqft
      • Tax assessed value: $510,139
      • Annual tax amount: $5,581
      • Date on market: 2/8/2026
      • Cumulative days on market: 171 days
      • Ownership: Fee Simple
      • Total actual rent: 0
      • Electric utility on property: Yes
      • Road surface type: Paved

        Estimated market value

        $632,700

        $601,000 - $664,000

        $4,703/mo

        Price history

        DateEventPrice
        6/16/2026Price change$647,000-1.2%$285/sqft
        Source: Stellar MLS #TB8473819 Report a problem
        4/17/2026Price change$654,664-0.8%$288/sqft
        Source: Stellar MLS #TB8473819 Report a problem
        3/27/2026Price change$659,664-0.9%$291/sqft
        Source: Stellar MLS #TB8473819 Report a problem
        3/6/2026Price change$665,664-0.5%$293/sqft
        Source: Stellar MLS #TB8473819 Report a problem
        2/8/2026Listed for sale$669,000$295/sqft
        Source: Stellar MLS #TB8473819 Report a problem
        11/15/2025Listing removed$669,000$295/sqft
        Source: Stellar MLS #TB8347398 Report a problem
        7/3/2025Price change$669,000-0.9%$295/sqft
        Source: Stellar MLS #TB8347398 Report a problem
        5/5/2025Price change$675,000-1.5%$297/sqft
        Source: Stellar MLS #TB8347398 Report a problem
        5/1/2025Price change$685,000-1.4%$302/sqft
        Source: Stellar MLS #TB8347398 Report a problem
        2/23/2025Price change$695,000-0.6%$306/sqft
        Source: Stellar MLS #TB8347398 Report a problem
        2/6/2025Listed for sale$699,000$308/sqft
        Source: Stellar MLS #TB8347398 Report a problem
        1/2/2025Listing removed$699,000$308/sqft
        Source: Stellar MLS #U8254436 Report a problem
        9/16/2024Pending sale$699,000$308/sqft
        Source: Stellar MLS #U8254436 Report a problem
        8/22/2024Listed for sale$699,000-0.1%$308/sqft
        Source: Stellar MLS #U8254436 Report a problem
        2/20/2024Listing removed--
        Source: Stellar MLS #U8204729 Report a problem
        1/11/2024Price change$699,900-0.7%$308/sqft
        Source: Stellar MLS #U8204729 Report a problem
        11/9/2023Price change$704,900-2.8%$311/sqft
        Source: Stellar MLS #U8204729 Report a problem
        9/29/2023Listed for sale$724,900+3.6%$319/sqft
        Source: Stellar MLS #U8204729 Report a problem
        7/10/2023Listing removed--
        Source: Stellar MLS #U8204729 Report a problem
        6/22/2023Listed for sale$699,900+118.7%$308/sqft
        Source: Stellar MLS #U8204729 Report a problem
        12/27/2017Sold$320,000-3%$141/sqft
        Source: Public Record Report a problem
        11/6/2017Pending sale$329,900$145/sqft
        Source: RE/MAX METRO #U7832135 Report a problem
        10/30/2017Listed for sale$329,900$145/sqft
        Source: RE/MAX METRO #U7832135 Report a problem
        10/30/2017Pending sale$329,900$145/sqft
        Source: RE/MAX METRO #U7832135 Report a problem
        10/30/2017Listed for sale$329,900+22.2%$145/sqft
        Source: RE/MAX METRO #U7832135 Report a problem
        10/27/2015Sold$270,000+77.6%$119/sqft
        Source: Public Record Report a problem
        4/6/2015Sold$152,000-35.7%$67/sqft
        Source: Public Record Report a problem
        12/24/2014Sold$236,300-4.9%$104/sqft
        Source: Public Record Report a problem
        12/12/2006Sold$248,600+119%$110/sqft
        Source: Public Record Report a problem
        12/31/1998Sold$113,500$50/sqft
        Source: Public Record Report a problem

        Public tax history

        YearProperty taxesTax assessment
        2025$5,839 +4.6%$368,905 +2.9%
        2024$5,581 -1.2%$358,508 +3%
        2023$5,648 +1.4%$348,066 +3%
        2022$5,568 -2.6%$337,928 +3%
        2021$5,718 -0.6%$328,085 +1.4%
        2020$5,753 +15.9%$323,555 +15.6%
        2019$4,963 $279,838 +1.4%
        2018$4,963 -15.1%$275,894 +16.5%
        2017$5,844 +39.5%$236,904 +2.1%
        2016$4,190 +7.1%$232,096 +33.4%
        2015$3,912 +13%$173,942 +13.9%
        2014$3,461 +2.5%$152,746 +3.7%
        2013$3,377 +9.6%$147,331 +5.5%
        2012$3,080 $139,618 -5.9%
        2011-- $148,407 -6.2%
        2010-- $158,298 -10.7%
        2009-- $177,267 -21%
        2008$4,492 $224,300 -4.8%
        2007-- $235,700 +25.1%
        2005-- $188,400 +14.2%
        2004$1,914 +0.6%$165,000 +15.9%
        2003$1,903 +5.1%$142,400 +7.1%
        2002$1,811 $132,900 +14.1%
        2001$1,811 +7.2%$116,500 +6.8%
        2000$1,689 $109,100
        Find assessor info on the county website

        Monthly payment

        Est. payment

        Payment breakdown

        Explore the cost of this home by adjusting the details. Changes won't be saved.
        All calculations are estimates and provided by Zillow, Inc. for informational purposes only. Actual amounts may vary.
        HOA fees may include property taxes on listings classified as Co-Ops. Contact the listing agent and/or owner for fee details.
        See how much you could borrow to make a competitive offer.

        Climate risks

        Neighborhood: 33756

        Getting around

        16 / 100
        Car-Dependent
        17 / 100
        Minimal Transit
        53 / 100
        Bikeable

        Nearby schools

        GreatSchools rating

        A local agent can set up tours, give advice and negotiate with sellers.

        Browse local experts

        Similar homes