Skip main navigation
Sold for $1,275,575
  • $1,275,575

    1560 Belfiore Way, Windermere, FL 34786

    5beds
    4,946sqft
    Single Family Residence
    Built in 2005
    0.39 Acres Lot
    $1,513,900 Zestimate®
    $258/sqft
    $6,883 Estimated rent

    Home value

    $1,513,900

    $1.39M - $1.67M

    $6,883/mo

    Zestimate® history
    Loading
    Loading...

    Owner options

    List your home for rent

    $6,883/mo

    Rent Zestimate®

    Find your next renter with Zillow Rental Manager. Plus, with online applications, you can quickly screen prospective tenants – for free.

    Learn more

    $6,883/mo

    Rent Zestimate®

    Refinance and save

    $9,194/mo

    Est. payment

    Refinancing to a lower rate could help reduce your monthly payments and save thousands over the life of the loan.

    See today's rates

    $9,194/mo

    Est. payment

    Explore your selling options

    Work with a Zillow partner agent

    Leverage their expertise and Zillow's premium Showcase listings to get your home seen by more buyers.

    Get started

    List with your own agent

    Get your home in front of millions of buyers by listing it on Zillow.

    Learn how to do it

    Sell it yourself

    Take full control of how buyers see your home on Zillow by listing For Sale by Owner (FSBO).

    List your home

    What's special

    Gas fireplaceLarge pantryLarge secondary bedroomsPool deckPrivate home officeCasual family areasRomantic master suite
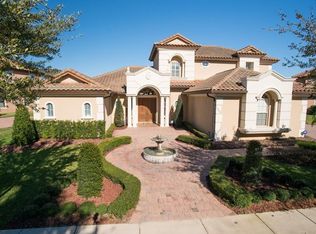
    This elegant home in a gated community is perfect for family living and entertaining. The leaded glass front door opens to an entry filled with natural light. Travertine flooring creates a casual yet elegant vibe in the formal areas. A private home office/library with hard wood flooring and ample built-ins is convenient but nicely set apart. At the center of the home, the gourmet kitchen is a chefs dream; combining function and beauty with two working islands and stainless steel appliances, lovely granite, custom cabinetry, and a large pantry. The well designed kitchen adjoins the casual family areas featuring a gas fireplace. The romantic master suite is private and enjoys access to the outdoor areas. It is finished nicely with hard wood flooring and an oversized custom built master closet. The lovely master bath is complete with double granite vanities, walk in shower and garden tub. The outdoor areas are ideal for relaxing by the sparkling pool and spa, dine al fresco on the pool deck under the covered lanai. Upstairs loft and large secondary bedrooms enjoy a large balcony overlooking the lovely mature landscaping.

    Zillow last checked:

    Listing updated:

    Listing Provided by:

    Matt Tomaszewski 407-719-5956,

    CORCORAN PREMIER REALTY 407-965-1155,

    Steve Healy 407-230-1441,

    CORCORAN PREMIER REALTY

    Bought with:

    Jesus Marrero, 3257127

    SUPER RENT ORLANDO LLC

    Source: Stellar MLS,MLS#: O6178957MLS LogoOriginating MLS: Orlando Regional

    Facts & features

    Interior

    Bedrooms & bathrooms
    • Bedrooms: 5
    • Bathrooms: 5
    • Full bathrooms: 4
    • 1/2 bathrooms: 1
    Primary bedroom
    • Features: Walk-In Closet(s)
    • Level: First
    • Dimensions: 23x20
    Bedroom 2
    • Features: Built-in Closet
    • Level: Second
    • Dimensions: 14x13
    Bedroom 3
    • Features: Built-in Closet
    • Level: Second
    • Dimensions: 15x12
    Bedroom 4
    • Features: Built-in Closet
    • Level: Second
    • Dimensions: 15x13
    Bedroom 5
    • Features: Built-in Closet
    • Level: First
    • Dimensions: 13x12
    Den
    • Level: First
    • Dimensions: 12x6
    Den
    • Level: First
    • Dimensions: 14x12
    Dinette
    • Level: First
    • Dimensions: 12x8
    Dining room
    • Level: First
    • Dimensions: 15x13
    Family room
    • Level: First
    • Dimensions: 22x18
    Foyer
    • Level: First
    • Dimensions: 8x10
    Game room
    • Level: Second
    • Dimensions: 27x18
    Kitchen
    • Features: Breakfast Bar, Granite Counters, Kitchen Island, Pantry, Wet Bar
    • Level: First
    • Dimensions: 24x15
    Living room
    • Level: First
    • Dimensions: 20x16
    Heating
    • Central, Electric
    Cooling
    • Central Air, Zoned
    Appliances
    • Included: Oven, Cooktop, Dishwasher, Disposal, Exhaust Fan, Gas Water Heater, Microwave
    • Laundry: Inside, Laundry Room
    Features
    • Ceiling Fan(s), Crown Molding, Eating Space In Kitchen, High Ceilings, Kitchen/Family Room Combo, Primary Bedroom Main Floor, Solid Wood Cabinets, Stone Counters, Tray Ceiling(s), Vaulted Ceiling(s), Walk-In Closet(s), Wet Bar
    • Flooring: Carpet, Ceramic Tile, Travertine, Hardwood
    • Doors: French Doors, Outdoor Grill, Sliding Doors
    • Windows: Blinds, Shutters
    • Has fireplace: Yes
    • Fireplace features: Family Room, Gas
    Interior area
    • Total structure area: 6,436
    • Total interior livable area: 4,946 sqft

    Property

    Parking
    • Total spaces: 3
    • Parking features: Circular Driveway, Garage Door Opener, Garage Faces Side
    • Attached garage spaces: 3
    • Has uncovered spaces: Yes
    • Details: Garage Dimensions: 20x20
    Features
    • Levels: Two
    • Stories: 2
    • Patio & porch: Covered
    • Exterior features: Balcony, Irrigation System, Outdoor Grill, Sidewalk
    • Has private pool: Yes
    • Pool features: Child Safety Fence, Heated, In Ground, Lighting, Tile
    • Has spa: Yes
    • Spa features: In Ground
    • Fencing: Fenced
    Lot
    • Size: 0.39 Acres
    • Features: In County, Level, Oversized Lot, Sidewalk
    • Residential vegetation: Mature Landscaping, Trees/Landscaped
    Details
    • Parcel number: 332228871200160
    • Zoning: R-L-D
    • Special conditions: None

    Construction

    Type & style
    • Home type: SingleFamily
    • Architectural style: Florida
    • Property subtype: Single Family Residence
    Materials
    • Block, Stucco, Wood Frame
    • Foundation: Slab
    • Roof: Tile
    Condition
    • Completed
    • New construction: No
    • Year built: 2005
    Details
    • Builder model: Siena

    Utilities & green energy

    • Sewer: Public Sewer
    • Water: Public
    • Utilities for property: Cable Available, Electricity Connected, Natural Gas Connected, Sewer Connected, Street Lights, Underground Utilities

    Community & neighborhood

    Security
    • Security features: Gated Community, Security System Owned, Smoke Detector(s)
    Community
    • Community features: Deed Restrictions, Park, Playground, Sidewalks
    Location
    • Region: Windermere
    • Subdivision: TUSCANY RIDGE

    HOA & financial

    HOA
    • Has HOA: Yes
    • HOA fee: $172 monthly
    • Amenities included: Basketball Court, Fence Restrictions, Gated, Playground, Tennis Court(s)
    • Services included: Common Area Taxes, Private Road
    • Association name: Eddie Beach
    • Association phone: 407-656-1081
    Other fees
    • Pet fee: $0 monthly
    Other financial information
    • Total actual rent: 0

    Other

    Other facts
    • Listing terms: Cash,Conventional
    • Ownership: Fee Simple
    • Road surface type: Paved

    Price history

    DateEventPrice
    4/12/2024Sold$1,275,575-1.6%$258/sqft
    Source: Stellar MLS #O6178957 Report a problem
    3/5/2024Pending sale$1,295,900$262/sqft
    Source: Stellar MLS #O6178957 Report a problem
    2/20/2024Price change$1,295,900-7.2%$262/sqft
    Source: Stellar MLS #O6178957 Report a problem
    2/14/2024Listed for sale$1,395,900+11.7%$282/sqft
    Source: Stellar MLS #O6178957 Report a problem
    6/7/2022Sold$1,250,000$253/sqft
    Source: Public Record Report a problem
    4/21/2022Pending sale$1,250,000$253/sqft
    Source: Stellar MLS #O6014388 Report a problem
    4/16/2022Listed for sale$1,250,000$253/sqft
    Source: Stellar MLS #O6014388 Report a problem
    4/6/2022Pending sale$1,250,000$253/sqft
    Source: Stellar MLS #O6014388 Report a problem
    4/1/2022Listed for sale$1,250,000+39%$253/sqft
    Source: Stellar MLS #O6014388 Report a problem
    7/20/2020Listing removed$5,500$1/sqft
    Source: Florida Realty #O5867712 Report a problem
    7/18/2020Listing removed$899,000$182/sqft
    Source: Orlando / Windermere #O5798722 Report a problem
    7/9/2020Listed for rent$5,500+14.6%$1/sqft
    Source: BHHS FLORIDA REALTY #O5867712 Report a problem
    6/22/2020Price change$899,000-3.9%$182/sqft
    Source: Orlando / Windermere #O5798722 Report a problem
    2/3/2020Price change$935,000-1.6%$189/sqft
    Source: Orlando / Windermere #O5798722 Report a problem
    8/10/2019Price change$950,000-0.9%$192/sqft
    Source: BHHS FLORIDA REALTY #O5798722 Report a problem
    8/4/2019Listed for sale$959,000+4.7%$194/sqft
    Source: BHHS FLORIDA REALTY #O5798722 Report a problem
    7/9/2013Listing removed$4,800$1/sqft
    Source: RE/MAX PROPERTIES SW INC #O5164779 Report a problem
    6/13/2013Price change$4,800-12.7%$1/sqft
    Source: RE/MAX PROPERTIES SW INC #O5164779 Report a problem
    10/5/2012Listed for rent$5,500$1/sqft
    Source: Hampton & Hampton Management & Leasing Inc. Report a problem
    12/21/2007Sold$916,000-23.7%$185/sqft
    Source: Stellar MLS #O4796560 Report a problem
    2/2/2006Sold$1,200,000+939%$243/sqft
    Source: Public Record Report a problem
    8/5/2004Sold$115,500$23/sqft
    Source: Public Record Report a problem

    Public tax history

    YearProperty taxesTax assessment
    2024$17,421 +2.8%$1,063,361 -1.3%
    2023$16,944 +53.5%$1,077,406 +56.5%
    2022$11,036 +8.8%$688,340 +10%
    2021$10,145 +2.6%$625,764 +3.4%
    2020$9,891 -2.1%$605,028 -0.7%
    2019$10,105 +5.3%$609,292 +6.7%
    2018$9,601 $570,947 +2%
    2017$9,601 +1%$559,538 +2.7%
    2016$9,508 +0.8%$544,721 +4.7%
    2015$9,437 +7.4%$520,044 +7.4%
    2014$8,783 +21.9%$484,347 +5.5%
    2013$7,205 +1.1%$459,249 +7.3%
    2012$7,125 +0.3%$427,987 +0.7%
    2011$7,101 -18.2%$425,117 -19.8%
    2010$8,678 $530,305 -22.5%
    2009-- $684,429 -23.7%
    2008$14,312 -13.7%$896,747 -10.5%
    2007$16,589 -13.7%$1,001,672 -5.7%
    2006$19,212 +936.9%$1,061,753 +961.8%
    2005$1,853 +26.5%$100,000 +25%
    2004$1,465 -1.9%$80,000
    2003$1,493 +128.7%$80,000 +128.6%
    2002$653 $35,000

    Find assessor info on the county website

    Neighborhood: 34786

    Nearby schools

    GreatSchools rating
    Schools provided by the listing agent
    • Elementary: Thornebrooke Elem
    • Middle: Gotha Middle
    • High: Olympia High

    Source: Stellar MLS. This data may not be complete. We recommend contacting the local school district to confirm school assignments for this home.

    Get a cash offer in 3 minutes
    Find out how much your home could sell for in as little as 3 minutes with a no-obligation cash offer.
    Estimated market value
    $1,513,900
    Get a cash offer in 3 minutes
    Find out how much your home could sell for in as little as 3 minutes with a no-obligation cash offer.
    Estimated market value
    $1,513,900