This beautifully designed 3-bedroom, 2-full-bath residence offers the perfect blend of comfort, functionality, and modern living.
The home features an attached 2-car garage for convenient parking and storage. Outside, enjoy your private oasis with a spacious covered TREK deck, perfect for year-round use regardless of the weather, and a large patio ideal for grilling, outdoor dining, or relaxing.
Inside, the large eat-in kitchen is a true highlight, complete with tons of cabinets, generous counter space, and a beautiful kitchen island that's perfect for meal preparation, casual dining, or gathering with family and friends.
The adjacent large living room offers an open, inviting atmosphere with stylish and durable LVT flooring that's both beautiful and easy to maintain.
The spacious master bedroom serves as a private retreat, featuring an en-suite master bath designed for relaxation with a double vanity (two sinks), a sleek walk-in shower, and a luxurious soaking tub.
All three bedrooms include generous walk-in closets for plenty of storage.
Additional thoughtful features include a large laundry room equipped with ample cabinets, counter space for folding, and a convenient sink, making everyday tasks much more enjoyable.
This home truly has it all: generous proportions, premium features, and smart design throughout. Ready to call it yours?
Closed
$140,000
1560 Birdie Ln, Painesville, OH 44077
3beds
1,568sqft
Manufactured Home, Single Family Residence
Built in 2013
-- sqft lot
$141,500 Zestimate®
$89/sqft
$1,454 Estimated rent
Home value
$141,500
$127,000 - $157,000
$1,454/mo
Zestimate® history
Owner options
List your home for rent
$1,454/mo
Rent Zestimate®
Find your next renter with Zillow Rental Manager. Plus, with online applications, you can quickly screen prospective tenants – for free.
$1,454/mo
Rent Zestimate®
Refinance and save
$979/mo
Est. payment
Refinancing to a lower rate could help reduce your monthly payments and save thousands over the life of the loan.
$979/mo
Est. payment
Explore your selling options
Work with a Zillow partner agent
Leverage their expertise and Zillow's premium Showcase listings to get your home seen by more buyers.
Get startedList with your own agent
Get your home in front of millions of buyers by listing it on Zillow.
Learn how to do itSell it yourself
Take full control of how buyers see your home on Zillow by listing For Sale by Owner (FSBO).
List your homeWhat's special
Tons of cabinetsGenerous counter spaceLuxurious soaking tubSleek walk-in showerLarge eat-in kitchen
Zillow last checked:
Listing updated:
Listed by:
Jeffrey Carducci 440-749-5358 jeffcarducci@gmail.com,
McDowell Homes Real Estate Services
Bought with:
Rick Bocchieri, 357767
McDowell Homes Real Estate Services
Dawn Borris, 2023003966
McDowell Homes Real Estate Services
Source: MLS Now,MLS#: 5182400 Originating MLS: Lake Geauga Area Association of REALTORS
Originating MLS: Lake Geauga Area Association of REALTORSFacts & features
Interior
Bedrooms & bathrooms
- Bedrooms: 3
- Bathrooms: 2
- Full bathrooms: 2
- Main level bathrooms: 2
- Main level bedrooms: 3
Primary bedroom
- Level: First
- Dimensions: 15 x 13
Bedroom
- Level: First
- Dimensions: 13 x 10
Bedroom
- Level: First
- Dimensions: 13 x 10
Primary bathroom
- Level: First
- Dimensions: 13 x 10
Eat in kitchen
- Description: Flooring: Tile
- Level: First
- Dimensions: 20 x 15
Laundry
- Level: First
- Dimensions: 13 x 9
Living room
- Description: Flooring: Luxury Vinyl Tile
- Level: First
- Dimensions: 19 x 13
Heating
- Forced Air, Gas
Cooling
- Central Air, Ceiling Fan(s)
Appliances
- Included: Dryer, Dishwasher, Microwave, Range, Refrigerator, Washer
- Laundry: Main Level, In Unit
Features
- Ceiling Fan(s), Eat-in Kitchen, Kitchen Island, Open Floorplan, Pantry, Walk-In Closet(s)
- Basement: None
- Has fireplace: No
Interior area
- Total structure area: 1,568
- Total interior livable area: 1,568 sqft
- Finished area above ground: 1,568
Property
Parking
- Total spaces: 2
- Parking features: Driveway, Electricity, Garage Faces Front, Garage, Garage Door Opener, Paved
- Garage spaces: 2
Features
- Levels: One
- Stories: 1
- Patio & porch: Covered, Deck
Details
- Parcel number: NA
- On leased land: Yes
- Lease amount: $401
Construction
Type & style
- Home type: MobileManufactured
- Architectural style: Manufactured Home,Mobile Home
- Property subtype: Manufactured Home, Single Family Residence
Materials
- Vinyl Siding
- Roof: Asphalt,Fiberglass
Condition
- Year built: 2013
Utilities & green energy
- Sewer: Public Sewer
- Water: Public
Community & HOA
HOA
- Has HOA: No
- Services included: Other
Location
- Region: Painesville
Financial & listing details
- Price per square foot: $89/sqft
- Annual tax amount: $2,565
- Date on market: 1/19/2026
- Cumulative days on market: 28 days
- Listing terms: Cash,Conventional
Price history
| Date | Event | Price |
|---|---|---|
| 2/16/2026 | Sold | $140,000$89/sqft |
Source:  MLS Now #5182400 Report a problem MLS Now #5182400 Report a problem | ||
| 2/16/2026 | Pending sale | $140,000$89/sqft |
Source: MLS Now #5182400 Report a problem | ||
| 1/27/2026 | Contingent | $140,000$89/sqft |
Source: MLS Now #5182400 Report a problem | ||
| 1/19/2026 | Listed for sale | $140,000+21.7%$89/sqft |
Source: MLS Now #5182400 Report a problem | ||
| 9/3/2021 | Sold | $115,000+9.5%$73/sqft |
Source: MLS Now #4302478 Report a problem | ||
| 8/4/2021 | Pending sale | $105,000$67/sqft |
Source: MLS Now #4302478 Report a problem | ||
| 7/28/2021 | Listed for sale | $105,000$67/sqft |
Source: MLS Now #4302478 Report a problem | ||
Public tax history
Tax history is unavailable.
Neighborhood: 44077
Nearby homes
- $80,0002 bd2 ba1.2k sqft1556 Birdie Ln, Painesville, OH 44077Sold
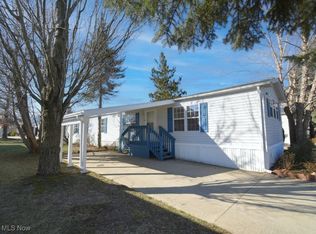
- $187,9003 bd2 ba1.8k sqft1566 Birdie Ln, Painesville, OH 44077Off Market
- $148,8003 bd2 ba1.5k sqft1570 Birdie Ln, Painesville, OH 44077Off Market

- $161,1003 bd2 ba1.4k sqft1580 Birdie Lane, Painesville, OH 44077Off Market
- $125,0003 bd2 ba1.8k sqft1555 Birdie Ln, Painesville, OH 44077Sold
- $115,4003 bd2 ba1.7k sqft1561 Birdie Ln, Painesville, OH 44077Off Market
- $115,9002 bd2 ba1.2k sqft450 Sandtrap Cir, Painesville, OH 44077Off Market
- $123,0003 bd2 ba1.6k sqft452 Sandtrap Cir, Painesville, OH 44077Sold
Nearby schools
GreatSchools rating
- 7/10Hale Road Elementary SchoolGrades: K-5Distance: 1.6 mi
- 6/10Riverside Jr/Sr High SchoolGrades: 8-12Distance: 2.6 mi
- 6/10Henry F Lamuth Middle SchoolGrades: 5-7Distance: 4.6 mi
Schools provided by the listing agent
- District: Riverside LSD Lake- 4306
Source: MLS Now. This data may not be complete. We recommend contacting the local school district to confirm school assignments for this home.
Get a cash offer in 3 minutes
Find out how much your home could sell for in as little as 3 minutes with a no-obligation cash offer.
Estimated market value
$141,500
Get a cash offer in 3 minutes
Find out how much your home could sell for in as little as 3 minutes with a no-obligation cash offer.
Estimated market value
$141,500
- Ohio
- Lake County
- Painesville
- 44077
- 1560 Birdie Ln
Nearby cities
Nearby zip codes
Other Painesville Topics
