Welcome to this must-see gem in Acworth's sought-after Greens Crossing! This charming, traditional 4-bedroom, 3.5-bath brick-front home captivates with instant curb appeal, a spacious front yard, and an extended driveway that adds to its inviting presence. Step inside and be greeted by gleaming hardwood floors that flow seamlessly through the den, formal dining room, and main living areas. The expansive eat-in kitchen overlooks the private backyard and features dark-stained wood cabinetry, abundant counter space, a center island, and a generous walk-in pantry/laundry room combo.Upstairs, the oversized primary suite is bathed in natural light and boasts dual closets and a beautifully renovated en suite bathroom with a large walk-in shower and double vanities. Three additional bedrooms offer flexible space for family, guests, home offices, or hobbies. The fully finished basement adds exceptional versatility, featuring a second kitchen, full bathroom, and two large rooms ideal for use as a living area and bedroom - perfect for guests, in-laws, or rental potential.This home was made for entertaining with a freshly painted, oversized rear deck that overlooks a stunning in-ground pool and a large, fully fenced backyard - perfect for summer gatherings and relaxation. Additional features include a spacious attic, ample parking, and an updated, freshly painted two-car garage. Located in the established and picturesque Greens Crossing neighborhood, residents enjoy optional swim/tennis membership and access to top-rated Cobb County schools. Conveniently close to downtown Acworth and Kennesaw, KSU, shopping, dining, and major interstates (I-75 & I-575), this home is a true standout!
Closed
$450,000
1560 Boxwood Trce NW, Acworth, GA 30102
4beds
--sqft
Single Family Residence
Built in 1985
0.46 Acres Lot
$441,700 Zestimate®
$--/sqft
$2,982 Estimated rent
Home value
$441,700
$406,000 - $477,000
$2,982/mo
Zestimate® history
Owner options
List your home for rent
$2,982/mo
Rent Zestimate®
Find your next renter with Zillow Rental Manager. Plus, with online applications, you can quickly screen prospective tenants – for free.
$2,982/mo
Rent Zestimate®
Refinance and save
$3,185/mo
Est. payment
Refinancing to a lower rate could help reduce your monthly payments and save thousands over the life of the loan.
$3,185/mo
Est. payment
Explore your selling options
Work with a Zillow partner agent
Leverage their expertise and Zillow's premium Showcase listings to get your home seen by more buyers.
Get startedList with your own agent
Get your home in front of millions of buyers by listing it on Zillow.
Learn how to do itSell it yourself
Take full control of how buyers see your home on Zillow by listing For Sale by Owner (FSBO).
List your homeWhat's special
Brick-front homeStunning in-ground poolLarge fully fenced backyardSpacious front yardGleaming hardwood floorsCenter islandSecond kitchen
Zillow last checked:
Listing updated:
Listed by:
Sara Lee Parker 678-575-2258,
Keller Williams Realty,
Jeremy Trimmer 770-316-4335,
Keller Williams Realty
Bought with:
Miva C Mierbeth, 338049
Atlanta Communities
Source: GAMLS,MLS#: 10531857
Facts & features
Interior
Bedrooms & bathrooms
- Bedrooms: 4
- Bathrooms: 4
- Full bathrooms: 3
- 1/2 bathrooms: 1
Rooms
- Room types: Foyer, Laundry
Kitchen
- Features: Breakfast Area, Kitchen Island, Pantry
Heating
- Central, Forced Air, Zoned
Cooling
- Ceiling Fan(s), Central Air, Zoned
Appliances
- Included: Dishwasher, Disposal, Dryer, Microwave, Refrigerator, Washer
- Laundry: In Hall
Features
- Double Vanity, In-Law Floorplan, Rear Stairs, Split Bedroom Plan, Walk-In Closet(s)
- Flooring: Carpet, Hardwood, Tile
- Windows: Double Pane Windows, Window Treatments
- Basement: Bath Finished,Daylight,Exterior Entry,Finished,Interior Entry,Partial
- Attic: Pull Down Stairs
- Number of fireplaces: 1
- Fireplace features: Gas Log, Living Room
- Common walls with other units/homes: No Common Walls
Interior area
- Total structure area: 0
- Finished area above ground: 0
- Finished area below ground: 0
Property
Parking
- Total spaces: 2
- Parking features: Basement, Garage, Side/Rear Entrance, Storage
- Has attached garage: Yes
Features
- Levels: Two
- Stories: 2
- Patio & porch: Deck, Patio
- Has private pool: Yes
- Pool features: In Ground
- Fencing: Back Yard,Fenced
- Waterfront features: No Dock Or Boathouse
- Body of water: None
Lot
- Size: 0.46 Acres
- Features: Level, Private
- Residential vegetation: Wooded
Details
- Parcel number: 20002301630
Construction
Type & style
- Home type: SingleFamily
- Architectural style: Brick Front,Traditional
- Property subtype: Single Family Residence
Materials
- Brick, Wood Siding
- Roof: Composition
Condition
- Resale
- New construction: No
- Year built: 1985
Utilities & green energy
- Sewer: Public Sewer
- Water: Public
- Utilities for property: Cable Available, Electricity Available, High Speed Internet, Natural Gas Available, Sewer Available, Water Available
Community & HOA
Community
- Features: Clubhouse, Playground, Pool, Sidewalks, Street Lights, Tennis Court(s), Walk To Schools, Near Shopping
- Security: Carbon Monoxide Detector(s), Smoke Detector(s)
- Subdivision: Greens Crossing
HOA
- Has HOA: Yes
- Services included: Maintenance Grounds, Reserve Fund, Swimming, Tennis
- HOA fee: $300 annually
Location
- Region: Acworth
Financial & listing details
- Tax assessed value: $404,140
- Annual tax amount: $1,005
- Date on market: 5/31/2025
- Cumulative days on market: 4 days
- Listing agreement: Exclusive Right To Sell
- Listing terms: 1031 Exchange,Cash,Conventional,FHA,VA Loan
- Electric utility on property: Yes
Price history
| Date | Event | Price |
|---|---|---|
| 6/30/2025 | Sold | $450,000 |
Source:  GAMLS #10531857 Report a problem GAMLS #10531857 Report a problem | ||
| 6/4/2025 | Listed for sale | $450,000 |
Source:  FMLS GA #7585783 Report a problem FMLS GA #7585783 Report a problem | ||
| 6/4/2025 | Pending sale | $450,000+2.3% |
Source: GAMLS #10531857 Report a problem | ||
| 5/31/2025 | Listed for sale | $440,000 |
Source: GAMLS #10531857 Report a problem | ||
Public tax history
| Year | Property taxes | Tax assessment |
|---|---|---|
| 2024 | $1,005 +25.8% | $161,656 |
| 2023 | $799 -12.9% | $161,656 +22.1% |
| 2022 | $917 +16.5% | $132,432 +48.9% |
| 2021 | $787 | $88,936 |
| 2020 | $787 | $88,936 |
| 2019 | $787 +3.4% | $88,936 +10.8% |
| 2018 | $761 | $80,268 +12.3% |
| 2017 | $761 +19.4% | $71,480 |
| 2016 | $637 -0.3% | $71,480 +6.2% |
| 2015 | $640 -2.2% | $67,328 |
| 2014 | $654 +13.2% | $67,328 +13.9% |
| 2013 | $578 -2.1% | $59,104 |
| 2012 | $591 -14.4% | $59,104 -12.6% |
| 2011 | $690 +15.6% | $67,600 |
| 2010 | $597 -10.1% | $67,600 -16.1% |
| 2009 | $664 -59.6% | $80,580 +12.5% |
| 2006 | $1,643 +5.7% | $71,620 |
| 2005 | $1,555 | $71,620 |
| 2004 | $1,555 +26% | $71,620 +24.1% |
| 2003 | $1,235 -0.1% | $57,703 |
| 2002 | $1,235 -6.5% | $57,703 |
| 2001 | $1,321 -1.6% | $57,703 |
| 2000 | $1,342 | $57,703 |
Find assessor info on the county website
Neighborhood: 30102
Nearby homes
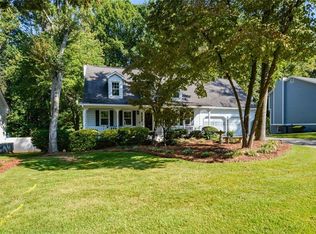
- $425,0004 bd3 ba2.3k sqft1558 Boxwood Trce NW, Acworth, GA 30102Sold
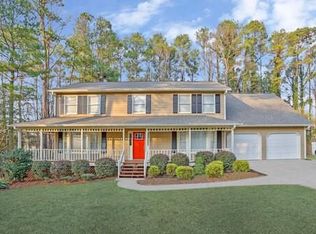
- $429,4004 bd2 ba2.7k sqft1562 Boxwood Trce NW, Acworth, GA 30102Off Market
- $478,0004 bd2 ba2.6k sqft1556 Boxwood Trce NW, Acworth, GA 30102Off Market
- $352,5003 bd2 ba1.7k sqft1555 Boxwood Trce NW, Acworth, GA 30102Off Market
- $354,1004 bd2 ba2k sqft1557 Boxwood Trce NW, Acworth, GA 30102Off Market
- $423,7004 bd3 ba2.6k sqft1564 Boxwood Trce NW, Acworth, GA 30102Off Market
- $385,8003 bd3 ba1.7k sqft1616 Clark Lake Dr NW, Acworth, GA 30102Sold
- $363,8003 bd3 ba1.5k sqft1614 Clark Lake Dr NW, Acworth, GA 30102Off Market
Nearby schools
GreatSchools rating
- 4/10Pitner Elementary SchoolGrades: PK-5Distance: 0.6 mi
- 5/10Palmer Middle SchoolGrades: 6-8Distance: 2.1 mi
- 7/10Kell High SchoolGrades: 9-12Distance: 5 mi
Schools provided by the listing agent
- Elementary: Pitner
- Middle: Palmer
- High: Kell
Source: GAMLS. This data may not be complete. We recommend contacting the local school district to confirm school assignments for this home.
Get a cash offer in 3 minutes
Find out how much your home could sell for in as little as 3 minutes with a no-obligation cash offer.
Estimated market value
$441,700
Get a cash offer in 3 minutes
Find out how much your home could sell for in as little as 3 minutes with a no-obligation cash offer.
Estimated market value
$441,700
- Georgia
- Cobb County
- Acworth
- 30102
- 1560 Boxwood Trce NW
