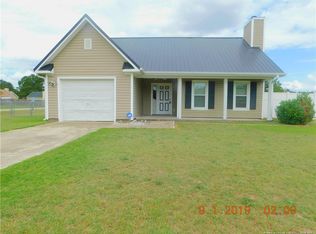
Feel content in a country setting on almost half of an acre with a covered front porch and huge backyard that's still close to everything one could want! The new extension of 295 is almost complete and is just minutes away from Calabash for a fast commute around the area to Fort Liberty, Fayetteville, or an easy commute to the Piedmont Triad & Raleigh/Durham area. The well-kept ranch-style home offers 3 bedrooms and 2 full baths, one of which is an en suite to the owners' bedroom. Living room w/fireplace, which leads into the kitchen area and an eat-in kitchen space. The owners have invested in the home to bring it up to date for the next owners! 2023 upgrades include a new roof, new carpets, and a new well pump. Home has also been professionally pressure washed and cleaned for the next family so they can move right in! Welcome home!
Sold for $189,000
$189,000
1560 Calabash Dr, Parkton, NC 28371
3beds
1,183sqft
Single Family Residence
Built in 1993
0.46 Acres Lot
$214,300 Zestimate®
$160/sqft
$1,645 Estimated rent
Home value
$214,300
$204,000 - $225,000
$1,645/mo
Zestimate® history
Owner options
List your home for rent
$1,645/mo
Rent Zestimate®
Find your next renter with Zillow Rental Manager. Plus, with online applications, you can quickly screen prospective tenants – for free.
$1,645/mo
Rent Zestimate®
Refinance and save
$1,254/mo
Est. payment
Refinancing to a lower rate could help reduce your monthly payments and save thousands over the life of the loan.
$1,254/mo
Est. payment
Explore your selling options
Work with a Zillow partner agent
Leverage their expertise and Zillow's premium Showcase listings to get your home seen by more buyers.
Get startedList with your own agent
Get your home in front of millions of buyers by listing it on Zillow.
Learn how to do itSell it yourself
Take full control of how buyers see your home on Zillow by listing For Sale by Owner (FSBO).
List your homeWhat's special
Zillow last checked:
Listing updated:
Listed by:
JENNIFER YUNUS,
TOWNSEND REAL ESTATE
Bought with:
MAURICE TOWNSEND, 325515
THE HOUSING MENTORS
Source: LPRMLS,MLS#: 714774 Originating MLS: Longleaf Pine Realtors
Originating MLS: Longleaf Pine RealtorsFacts & features
Interior
Bedrooms & bathrooms
- Bedrooms: 3
- Bathrooms: 2
- Full bathrooms: 2
Heating
- Heat Pump
Cooling
- Central Air, Electric
Appliances
- Included: Dishwasher, Range, Refrigerator
- Laundry: Washer Hookup, Dryer Hookup, In Garage
Features
- Ceiling Fan(s), Eat-in Kitchen, Primary Downstairs, Walk-In Closet(s), Window Treatments
- Flooring: Carpet, Vinyl
- Windows: Blinds
- Number of fireplaces: 1
- Fireplace features: Factory Built
Interior area
- Total interior livable area: 1,183 sqft
Property
Parking
- Total spaces: 1
- Parking features: Attached, Garage
- Attached garage spaces: 1
Features
- Patio & porch: Patio
- Exterior features: Fence, Patio
- Fencing: Back Yard
Lot
- Size: 0.46 Acres
- Dimensions: 101 x 200 x 100 x 202
- Features: 1/4 to 1/2 Acre Lot
Details
- Parcel number: 0403231136
- Special conditions: Standard
Construction
Type & style
- Home type: SingleFamily
- Architectural style: Ranch
- Property subtype: Single Family Residence
Materials
- Frame
- Foundation: Slab
Condition
- Good Condition
- New construction: No
- Year built: 1993
Utilities & green energy
- Electric: 220 Volts
- Sewer: Septic Tank
- Water: Well
Community & HOA
Community
- Security: Security System, Smoke Detector(s)
- Subdivision: Blacks Bridge
HOA
- Has HOA: No
Location
- Region: Parkton
Financial & listing details
- Price per square foot: $160/sqft
- Tax assessed value: $209,800
- Annual tax amount: $1,597
- Date on market: 10/21/2023
- Cumulative days on market: 76 days
- Listing terms: Cash,New Loan
- Inclusions: Refrigerator, washer
- Exclusions: None
- Ownership: More than a year
Price history
| Date | Event | Price |
|---|---|---|
| 2/13/2024 | Sold | $189,000$160/sqft |
Source:  LPRMLS #714774 Report a problem LPRMLS #714774 Report a problem | ||
| 12/18/2023 | Pending sale | $189,000$160/sqft |
Source: LPRMLS #714774 Report a problem | ||
| 10/21/2023 | Listed for sale | $189,000+2.2%$160/sqft |
Source: LPRMLS #714774 Report a problem | ||
| 10/18/2023 | Listing removed | -- |
Source: LPRMLS #713940 Report a problem | ||
| 10/9/2023 | Listed for sale | $185,000+71.3%$156/sqft |
Source: LPRMLS #713940 Report a problem | ||
| 8/9/2016 | Listing removed | $108,000$91/sqft |
Source: TOWNSEND REAL ESTATE #462544 Report a problem | ||
| 7/26/2016 | Price change | $108,000-1.8%$91/sqft |
Source: TOWNSEND REAL ESTATE #462544 Report a problem | ||
| 3/10/2016 | Listed for sale | $110,000+0.9%$93/sqft |
Source: TOWNSEND REAL ESTATE #462544 Report a problem | ||
| 4/12/2011 | Sold | $109,000-0.9%$92/sqft |
Source: Public Record Report a problem | ||
| 2/18/2011 | Price change | $110,000-2.6%$93/sqft |
Source: Prudential Real Estate #355763 Report a problem | ||
| 11/13/2010 | Listed for sale | $112,900+62.2%$95/sqft |
Source: Prudential Real Estate #355763 Report a problem | ||
| 6/7/2001 | Sold | $69,623$59/sqft |
Source: Public Record Report a problem | ||
Public tax history
| Year | Property taxes | Tax assessment |
|---|---|---|
| 2025 | $1,597 +41.7% | $209,800 +110.2% |
| 2024 | $1,127 +3.4% | $99,800 |
| 2023 | $1,090 +3.5% | $99,800 |
| 2022 | $1,053 | $99,800 |
| 2021 | $1,053 | $99,800 -6% |
| 2020 | -- | $106,134 +6.3% |
| 2019 | $1,053 +3.7% | $99,800 |
| 2018 | $1,016 | $99,800 |
| 2017 | $1,016 +9.4% | $99,800 +2.4% |
| 2016 | $928 | $97,500 |
| 2015 | $928 | $97,500 |
| 2014 | $928 | $97,500 |
| 2013 | $928 | $97,500 |
| 2012 | $928 | $97,500 |
| 2011 | $928 | $97,500 |
| 2010 | -- | $97,500 |
| 2009 | -- | $97,500 +21.3% |
| 2008 | -- | $80,400 |
| 2007 | -- | $80,400 |
| 2006 | -- | $80,400 |
| 2005 | -- | -- |
| 2004 | -- | $80,400 |
| 2003 | -- | $80,400 +6.4% |
| 2002 | -- | $75,553 |
| 2001 | -- | $75,553 |
Find assessor info on the county website
Neighborhood: 28371
Nearby homes
- $215,7003 bd2 ba1.2k sqft5537 Baneway Dr, Parkton, NC 28371Off Market
- $225,4003 bd2 ba1.3k sqft1550 Lake Upchurch Dr, Parkton, NC 28371Off Market

- $236,5003 bd2 ba1.3k sqft1550 Calabash Dr, Parkton, NC 28371Off Market

- $216,2003 bd2 ba1.3k sqft5527 Baneway Dr, Parkton, NC 28371Off Market
- $233,3003 bd2 ba1.1k sqft1540 Calabash Dr, Parkton, NC 28371Off Market
- $246,4003 bd2 ba1.5k sqft1540 Lake Upchurch Dr, Parkton, NC 28371Off Market
- $206,6003 bd2 ba1.1k sqft5518 Cinnabar Ln, Parkton, NC 28371Off Market
- $180,8002 bd2 ba1k sqft5521 Baneway Dr, Parkton, NC 28371Off Market
Nearby schools
GreatSchools rating
- 6/10Rockfish ElementaryGrades: PK-5Distance: 3 mi
- 7/10Hope Mills MiddleGrades: 6-8Distance: 3.5 mi
- 3/10South View HighGrades: 9-12Distance: 4.6 mi
Schools provided by the listing agent
- Elementary: Rockfish Elementary
- Middle: Hope Mills Middle School
- High: South View Senior High
Source: LPRMLS. This data may not be complete. We recommend contacting the local school district to confirm school assignments for this home.


Get pre-qualified for a loan
At Zillow Home Loans, we can pre-qualify you in as little as 5 minutes with no impact to your credit score.An equal housing lender. NMLS #10287.
Sell for more on Zillow
Get a Zillow Showcase℠ listing at no additional cost and you could sell for .
$214,300
2% more
+$4,286
With Zillow Showcase(estimated)
$218,586
- North Carolina
- Cumberland County
- Parkton
- 28371
- 1560 Calabash Dr
Nearby cities
Nearby zip codes
Other Parkton Topics
