Skip main navigation
Sold for $1,440,000
  • $1,440,000

    1560 Camden Village Cir, San Jose, CA 95124

    3beds
    1,539sqft
    Townhouse, Residential
    Built in 1982
    -- sqft lot
    $1,274,100 Zestimate®
    $936/sqft
    $4,304 Estimated rent

    Home value

    $1,274,100

    $1.21M - $1.34M

    $4,304/mo

    Zestimate® history
    Loading
    Loading...

    Owner options

    List your home for rent

    $4,304/mo

    Rent Zestimate®

    Find your next renter with Zillow Rental Manager. Plus, with online applications, you can quickly screen prospective tenants – for free.

    Learn more

    $4,304/mo

    Rent Zestimate®

    Refinance and save

    $9,551/mo

    Est. payment

    Refinancing to a lower rate could help reduce your monthly payments and save thousands over the life of the loan.

    See today's rates

    $9,551/mo

    Est. payment

    Explore your selling options

    Work with a Zillow partner agent

    Leverage their expertise and Zillow's premium Showcase listings to get your home seen by more buyers.

    Get started

    List with your own agent

    Get your home in front of millions of buyers by listing it on Zillow.

    Learn how to do it

    Sell it yourself

    Take full control of how buyers see your home on Zillow by listing For Sale by Owner (FSBO).

    List your home

    What's special

    Nature viewBackyard oasisSerene balconyCherry treesFantastic neighborhoodAbundant natural lightCommuter routes
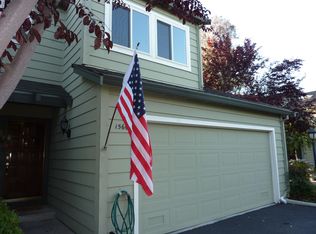
    Welcome to your spacious 3 bedroom, 2.5 bath home in Cambrian with top-rated Union schools, nestled in a fantastic neighborhood. This end unit, move-in ready townhouse offers a perfect blend of modern comfort and functionality. The property boasts numerous updates, including purchased solar, stainless steel appliances & gas range, laminate floors throughout, central heat & air conditioning with a smart thermostat, ceiling fans with remote, double-pane windows, recessed LED lights with smart switches, washer/dryer with pedestals, and built-in cabinets with epoxy flooring in the attached 2-car garage with 220v outlet to charge your electric vehicle. Vaulted ceiling, skylight, and many windows brighten the home with abundant natural light. The spacious primary bedroom with walk-in closet, dual sinks, and stall shower is your ideal sanctuary. Appreciate the nature view from the 2nd bedroom as well as room to sip your morning coffee on a serene balcony from the 3rd bedroom. Entertain in the backyard oasis under a pergola with smart fan/lights and added pavers, enjoying fruits from peach, apple, orange, lemon, plum, and cherry trees. With convenient access to shopping, hiking & biking trails, medical offices, and commuter routes, this home is a must see.

    Zillow last checked:

    Listing updated:

    Listed by:

    Cami Czarny 01916599 408-348-7211,

    Compass 408-358-1111

    Bought with:

    Mahmut Altun, 02062282

    Intero Real Estate Services

    Warren Kohn, 01012886

    Intero Real Estate Services

    Source: MLSListings Inc,MLS#: ML81960102MLS Logo

    Facts & features

    Interior

    Bedrooms & bathrooms
    • Bedrooms: 3
    • Bathrooms: 3
    • Full bathrooms: 2
    • 1/2 bathrooms: 1
    Bedroom
    • Features: PrimarySuiteRetreat, WalkinCloset
    Bathroom
    • Features: DoubleSinks, PrimaryStallShowers, ShowerandTub, HalfonGroundFloor
    Dining room
    • Features: DiningArea
    Family room
    • Features: NoFamilyRoom
    Kitchen
    • Features: Countertop_Granite, ExhaustFan, Pantry, Skylights
    Heating
    • Central Forced Air
    Cooling
    • Central Air
    Appliances
    • Included: Gas Cooktop, Dishwasher, Exhaust Fan, Disposal, Microwave, Oven/Range, Refrigerator, Washer/Dryer
    Features
    • One Or More Skylights, Vaulted Ceiling(s), Walk-In Closet(s)
    • Flooring: Laminate, Tile
    • Number of fireplaces: 1
    • Fireplace features: Gas Log
    Interior area
    • Total structure area: 1,539
    • Total interior livable area: 1,539 sqft

    Property

    Parking
    • Total spaces: 2
    • Parking features: Attached, Common, Parking Area
    • Attached garage spaces: 2
    Features
    • Stories: 2
    • Patio & porch: Balcony/Patio
    • Exterior features: Back Yard, Barbecue, Fenced
    • Pool features: Community
    • Fencing: Back Yard
    • Has view: Yes
    • View description: Garden/Greenbelt, Mountain(s)
    Details
    • Additional structures: Pergola
    • Parcel number: 56727062
    • Zoning: A-PD
    • Special conditions: Standard

    Construction

    Type & style
    • Home type: Townhouse
    • Property subtype: Townhouse, Residential
    Materials
    • Foundation: Concrete Perimeter
    • Roof: Shingle
    Condition
    • New construction: No
    • Year built: 1982

    Utilities & green energy

    • Gas: PublicUtilities
    • Sewer: Public Sewer
    • Water: Public
    • Utilities for property: Public Utilities, Water Public

    Community & HOA

    HOA
    • Has HOA: Yes
    • Amenities included: Club House, Community Pool
    • HOA fee: $350 monthly
    Location
    • Region: San Jose

    Financial & listing details

    • Price per square foot: $936/sqft
    • Tax assessed value: $1,468,800
    • Annual tax amount: $20,230
    • Date on market: 4/5/2024
    • Listing agreement: ExclusiveRightToSell

    Price history

    DateEventPrice
    5/8/2024Sold$1,440,000+13.4%$936/sqft
    Source: MLSListings Inc #ML81960102 Report a problem
    4/10/2024Pending sale$1,270,000$825/sqft
    Source: MLSListings Inc #ML81960102 Report a problem
    4/5/2024Listed for sale$1,270,000+84.9%$825/sqft
    Source: MLSListings Inc #ML81960102 Report a problem
    12/4/2014Sold$687,000+3.3%$446/sqft
    Source: Public Record Report a problem
    11/4/2014Pending sale$665,000$432/sqft
    Source: Realty Executives Silicon Valley (RESV) #81437322 Report a problem
    11/4/2014Price change$665,000-2.2%$432/sqft
    Source: Realty Executives Silicon Valley (RESV) #81437322 Report a problem
    10/29/2014Price change$680,000+2.3%$442/sqft
    Source: Owner #529060 Report a problem
    10/15/2014Price change$665,000-2.2%$432/sqft
    Source: Owner Report a problem
    9/30/2014Listed for sale$680,000+195.7%$442/sqft
    Source: Owner Report a problem
    9/19/2005Sold$230,000$149/sqft
    Source: Public Record Report a problem

    Public tax history

    YearProperty taxesTax assessment
    2025$20,230 +71.6%$1,468,800 +81.5%
    2024$11,792 +2.1%$809,472 +2%
    2023$11,544 +2%$793,600 +2%
    2022$11,314 +2.1%$778,040 +2%
    2021$11,083 +2.2%$762,786 +1%
    2020$10,846 $754,966 +2%
    2019$10,846 +4.4%$740,164 +2%
    2018$10,389 $725,652 +2%
    2017$10,389 +1.3%$711,424 +2%
    2016$10,253 +6.6%$697,476 +1.5%
    2015$9,618 +97.9%$687,000 +102.7%
    2014$4,861 $338,968 +0.5%
    2013-- $337,437 +2%
    2012-- $330,822 +2%
    2011-- $324,337 +0.8%
    2010-- $321,914 -0.2%
    2009-- $322,680 +2%
    2008-- $316,353 +2%
    2007-- $310,151 +2%
    2006-- $304,070 +2%
    2005-- $298,109 +38.7%
    2004-- $214,925 +1.9%
    2003-- $210,987 +2%
    2002-- $206,851 +2%
    2001-- $202,796
    Find assessor info on the county website

    Neighborhood: Almaden Valley

    Nearby schools

    GreatSchools rating
    Schools provided by the listing agent
    • District: UnionElementary

    Source: MLSListings Inc. This data may not be complete. We recommend contacting the local school district to confirm school assignments for this home.

    Get a cash offer in 3 minutes
    Find out how much your home could sell for in as little as 3 minutes with a no-obligation cash offer.
    Estimated market value
    $1,274,100
    Get a cash offer in 3 minutes
    Find out how much your home could sell for in as little as 3 minutes with a no-obligation cash offer.
    Estimated market value
    $1,274,100