Welcome to 1560 Canopy Oaks Boulevard, an exceptional single-story Mediterranean-inspired estate crafted by acclaimed builder Mark Maconi, featuring architectural elegance, luxury finishes, and functional design. Located within the gated Manning Oaks community, this nearly one-third-acre property presents a rare opportunity to own a home where every detail has been thoughtfully curated for comfort and quality. The north-facing façade showcases a tile roof, block construction, and maintained tropical landscaping. Mature greenery and manicured lawns frame the home’s Mediterranean silhouette, creating a welcoming arrival while maintaining privacy. Underground utilities keep the streetscape unobstructed, and the three-car attached garage provides space for vehicles and storage. Step through the double entry doors into over 3,340 square feet of heated living space, where cathedral and vaulted ceilings, expansive windows, and an open floorplan create a light-filled environment. The interior combines seem less wood look luxury vinyl plank flooring throughout. Architectural millwork, including crown molding, archways, and trim, reinforces the home’s craftsmanship. The kitchen is outfitted with solid wood cabinetry, a built-in convection oven, gas cooktop, stainless appliances, trash compactor, and wine refrigerator. A high bar is perfect for afternoon snacks or meals. A whole-house reverse osmosis system supports water quality throughout. The kitchen opens to the family room with a masonry gas fireplace, while formal living and dining spaces provide flexibility for everyday use or entertaining. The main-floor primary suite features cathedral ceilings, dual walk-in closets, and access to the screened lanai and covered patio. The en-suite bath is designed for daily comfort. Four additional bedrooms provide flexible space for family, guests, or home offices, along with three full bathrooms. Step outside to a screened lanai and covered patio overlooking a private in-ground pool. The .32-acre lot provides outdoor space while maintaining privacy. Additional features include a whole-house water softener and reverse osmosis system. Located in Flood Zone X, the property provides added peace of mind and is connected to public water, sewer, electricity, and natural gas. Situated within the Palm Harbor University High School zone, this home is zoned for well-regarded schools. Residents also benefit from the gated Manning Oaks homeowners association, which maintains community standards. Nearby access includes Gulf Coast beaches, parks, and local amenities. The layout, finishes, and indoor-outdoor connection support both everyday living and entertaining. With its location, construction quality, and thoughtful design, 1560 Canopy Oaks Boulevard presents a well-rounded opportunity for buyers seeking space, privacy, and long-term value.
Sold for $1,315,000
$1,315,000
1560 CANOPY OAKS BOULEVARD, PALM HARBOR, FL 34683
5beds
3,340sqft
Single Family Residence
Built in 2004
0.32 Acres Lot
$1,314,800 Zestimate®
$394/sqft
$5,149 Estimated rent
Home value
$1,314,800
$1.21M - $1.42M
$5,149/mo
Zestimate® history
Owner options
List your home for rent
$5,149/mo
Rent Zestimate®
Find your next renter with Zillow Rental Manager. Plus, with online applications, you can quickly screen prospective tenants – for free.
$5,149/mo
Rent Zestimate®
Refinance and save
$9,441/mo
Est. payment
Refinancing to a lower rate could help reduce your monthly payments and save thousands over the life of the loan.
$9,441/mo
Est. payment
Explore your selling options
Work with a Zillow partner agent
Leverage their expertise and Zillow's premium Showcase listings to get your home seen by more buyers.
Get startedList with your own agent
Get your home in front of millions of buyers by listing it on Zillow.
Learn how to do itSell it yourself
Take full control of how buyers see your home on Zillow by listing For Sale by Owner (FSBO).
List your homeWhat's special
Three-car attached garageMediterranean silhouetteExpansive windowsNearly one-third-acre propertyDouble entry doorsTrash compactorCathedral and vaulted ceilings
Zillow last checked:
Listing updated:
Listed by:
Tanner Tillung 727-479-4548,
EXP REALTY LLC 888-883-8509
Bought with:
Martha Smith, 3552576
EXP REALTY LLC
Source: Stellar MLS,MLS#: TB8485340 Originating MLS: Sarasota - Manatee
Originating MLS: Sarasota - Manatee
Facts & features
Interior
Bedrooms & bathrooms
- Bedrooms: 5
- Bathrooms: 3
- Full bathrooms: 3
Rooms
- Room types: Den/Library/Office, Family Room, Utility Room
Primary bedroom
- Features: Walk-In Closet(s)
- Level: First
- Area: 432 Square Feet
- Dimensions: 24x18
Bedroom 2
- Features: Built-in Closet
- Level: First
- Area: 165 Square Feet
- Dimensions: 15x11
Bedroom 3
- Features: Built-in Closet
- Level: First
- Area: 154 Square Feet
- Dimensions: 14x11
Bedroom 4
- Features: Built-in Closet
- Level: First
- Area: 132 Square Feet
- Dimensions: 12x11
Den
- Features: Storage Closet
- Level: First
- Area: 180 Square Feet
- Dimensions: 15x12
Dining room
- Level: First
- Area: 192 Square Feet
- Dimensions: 16x12
Family room
- Level: First
- Area: 255 Square Feet
- Dimensions: 17x15
Foyer
- Level: First
- Area: 64 Square Feet
- Dimensions: 16x4
Kitchen
- Level: First
- Area: 320 Square Feet
- Dimensions: 20x16
Living room
- Level: First
- Area: 285 Square Feet
- Dimensions: 19x15
Heating
- Central, Electric
Cooling
- Central Air
Appliances
- Included: Bar Fridge, Oven, Convection Oven, Cooktop, Dishwasher, Disposal, Dryer, Exhaust Fan, Gas Water Heater, Kitchen Reverse Osmosis System, Range, Range Hood, Refrigerator, Trash Compactor, Washer, Water Filtration System, Water Softener, Whole House R.O. System, Wine Refrigerator
- Laundry: Gas Dryer Hookup, Inside, Laundry Room
Features
- Cathedral Ceiling(s), Ceiling Fan(s), Crown Molding, High Ceilings, Kitchen/Family Room Combo, Open Floorplan, Primary Bedroom Main Floor, Solid Wood Cabinets, Vaulted Ceiling(s), Walk-In Closet(s)
- Flooring: Luxury Vinyl, Porcelain Tile, Travertine
- Doors: Sliding Doors
- Windows: Window Treatments
- Has fireplace: Yes
- Fireplace features: Family Room, Gas, Masonry
Interior area
- Total structure area: 4,524
- Total interior livable area: 3,340 sqft
Property
Parking
- Total spaces: 3
- Parking features: Deeded, Driveway, Garage Door Opener
- Attached garage spaces: 3
- Has uncovered spaces: Yes
Accessibility
- Accessibility features: Accessible Approach with Ramp
Features
- Levels: One
- Stories: 1
- Patio & porch: Covered, Front Porch, Patio, Porch, Screened
- Exterior features: Irrigation System, Private Mailbox, Sidewalk
- Has private pool: Yes
- Pool features: In Ground, Salt Water, Screen Enclosure
- Has spa: Yes
- Spa features: In Ground
Lot
- Size: 0.32 Acres
- Features: In County, Landscaped, Level, Near Golf Course, Near Marina, Near Public Transit, Unincorporated
- Residential vegetation: Mature Landscaping, Trees/Landscaped
Details
- Parcel number: 132815549240010180
- Zoning: R-1
- Special conditions: None
Construction
Type & style
- Home type: SingleFamily
- Architectural style: Mediterranean
- Property subtype: Single Family Residence
- Attached to another structure: Yes
Materials
- Block, Stucco
- Foundation: Slab
- Roof: Tile
Condition
- Completed
- New construction: No
- Year built: 2004
Details
- Builder name: Mark Maconi
Utilities & green energy
- Sewer: Public Sewer
- Water: Public
- Utilities for property: Cable Available, Electricity Connected, Fire Hydrant, Natural Gas Connected, Phone Available, Public, Sewer Connected, Sprinkler Meter, Street Lights, Underground Utilities, Water Connected
Community & HOA
Community
- Features: Association Recreation - Owned, Deed Restrictions, Gated Community - No Guard, Sidewalks
- Security: Fire Alarm, Gated Community, Security System, Smoke Detector(s)
- Pet fee: $0 monthly
- Subdivision: MANNING OAKS
HOA
- Has HOA: Yes
- Amenities included: Gated
- Services included: Private Road
- HOA fee: $267 monthly
- HOA name: Manning Oaks Homeowners Association
- HOA phone: 727-816-9900
Location
- Region: Palm Harbor
Financial & listing details
- Price per square foot: $394/sqft
- Tax assessed value: $907,090
- Annual tax amount: $8,318
- Date on market: 3/31/2026
- Cumulative days on market: 23 days
- Listing terms: Cash,Conventional,VA Loan
- Ownership: Fee Simple
- Total actual rent: 0
- Electric utility on property: Yes
- Road surface type: Paved
Price history
| Date | Event | Price |
|---|---|---|
| 6/8/2026 | Sold | $1,315,000-9.3%$394/sqft |
Source:  Stellar MLS #TB8485340 Report a problem Stellar MLS #TB8485340 Report a problem | ||
| 4/24/2026 | Pending sale | $1,450,000$434/sqft |
Source: eXp Realty #TB8485340 Report a problem | ||
| 3/31/2026 | Listed for sale | $1,450,000+1079.8%$434/sqft |
Source: eXp Realty #TB8485340 Report a problem | ||
| 4/8/2003 | Sold | $122,900$37/sqft |
Source: Public Record Report a problem | ||
Public tax history
| Year | Property taxes | Tax assessment |
|---|---|---|
| 2025 | $8,318 +5.6% | $485,498 +2.9% |
| 2024 | $7,877 +1.5% | $471,815 +3% |
| 2023 | $7,763 +2.7% | $458,073 +3% |
| 2022 | $7,562 -1.3% | $444,731 +3% |
| 2021 | $7,664 +0.1% | $431,778 +1.4% |
| 2020 | $7,654 +1.6% | $425,817 +2.3% |
| 2019 | $7,536 | $416,243 +1.9% |
| 2018 | $7,536 +1.2% | $408,482 +2.1% |
| 2017 | $7,446 +1.4% | $400,080 +2.1% |
| 2016 | $7,343 -1.5% | $391,851 +0.7% |
| 2015 | $7,452 +0.5% | $389,127 +0.8% |
| 2014 | $7,416 +0.5% | $386,039 +1.5% |
| 2013 | $7,381 +5.7% | $380,334 +1.7% |
| 2012 | $6,982 | $373,976 -10.2% |
| 2011 | -- | $416,369 -4.8% |
| 2010 | -- | $437,317 -8.7% |
| 2009 | -- | $479,176 -6.2% |
| 2008 | $9,413 | $510,980 +3% |
| 2007 | -- | $496,097 +5.6% |
| 2005 | -- | $469,900 +295.2% |
| 2004 | $2,624 +3.4% | $118,900 +3.9% |
| 2003 | $2,538 | $114,400 +196.4% |
| 2002 | -- | $38,600 |
Find assessor info on the county website
Neighborhood: 34683
Nearby homes
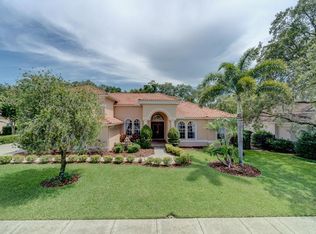
- $1,326,2005 bd4 ba4k sqft1552 Canopy Oaks Blvd, Palm Harbor, FL 34683Off Market
- $1,207,2004 bd3 ba3.6k sqft1568 Canopy Oaks Blvd, Palm Harbor, FL 34683Off Market
- $1,197,800-- bd4 ba3.4k sqft1561 Canopy Oaks Blvd, Palm Harbor, FL 34683Off Market
- $1,378,2004 bd3 ba3.7k sqft1544 Canopy Oaks Blvd, Palm Harbor, FL 34683Off Market
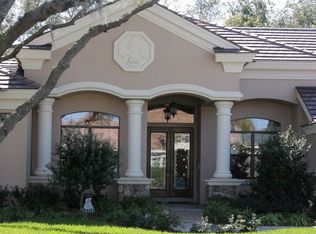
- $1,420,700-- bd5 ba4.1k sqft1576 Canopy Oaks Blvd, Palm Harbor, FL 34683Off Market
- $1,320,0005 bd3 ba4k sqft1553 Canopy Oaks Blvd, Palm Harbor, FL 34683Sold
- $1,225,3004 bd3 ba3.4k sqft1569 Canopy Oaks Blvd, Palm Harbor, FL 34683Off Market
- $1,288,3004 bd3 ba3.8k sqft1545 Canopy Oaks Blvd, Palm Harbor, FL 34683Off Market
Nearby schools
GreatSchools rating
- 9/10Lake St. George Elementary SchoolGrades: PK-5Distance: 1.6 mi
- 5/10Palm Harbor Middle SchoolGrades: 6-8Distance: 1.1 mi
- 8/10Palm Harbor University High SchoolGrades: 9-12Distance: 2.4 mi
Schools provided by the listing agent
- Elementary: Lake St George Elementary-PN
- Middle: Palm Harbor Middle-PN
- High: Palm Harbor Univ High-PN
Source: Stellar MLS. This data may not be complete. We recommend contacting the local school district to confirm school assignments for this home.
Get a cash offer in 3 minutes
Find out how much your home could sell for in as little as 3 minutes with a no-obligation cash offer.
Estimated market value
$1,314,800
Get a cash offer in 3 minutes
Find out how much your home could sell for in as little as 3 minutes with a no-obligation cash offer.
Estimated market value
$1,314,800
- Florida
- Pinellas County
- Palm Harbor
- 34683
- 1560 CANOPY OAKS BOULEVARD
Nearby cities
Nearby zip codes
Other Palm Harbor Topics
