Nestled on a mature landscaped street, this double balcony sets the stage for sipping your favorite beverage at the end of the day or watching the sun rise with your morning coffee. This home offers a "true" 3 car garage, multiple porches (front, upper balcony & rear porch), larger than most courtyard with swing & water feature. Main Level Primary Suite, secondary bedrooms w/private baths, hobby room, bonus room and a huge storage space/expansion space above the garage that is plumbed for a future bath-could be finished off for future living space with second staircase. This home is sure to please. HVAC 2015/Water Heater 2020/Roof 2021/Refrigerator 2021/Exterior painted 2022.
Closed
$1,750,000
1560 Championship Blvd, Franklin, TN 37064
4beds
4,165sqft
Single Family Residence, Residential
Built in 2007
9,147 Square Feet Lot
$1,960,700 Zestimate®
$420/sqft
$6,566 Estimated rent
Home value
$1,960,700
$1.82M - $2.14M
$6,566/mo
Zestimate® history
Owner options
List your home for rent
$6,566/mo
Rent Zestimate®
Find your next renter with Zillow Rental Manager. Plus, with online applications, you can quickly screen prospective tenants – for free.
$6,566/mo
Rent Zestimate®
Refinance and save
$8,115/mo
Est. payment
Refinancing to a lower rate could help reduce your monthly payments and save thousands over the life of the loan.
$8,115/mo
Est. payment
Explore your selling options
Work with a Zillow partner agent
Leverage their expertise and Zillow's premium Showcase listings to get your home seen by more buyers.
Get startedList with your own agent
Get your home in front of millions of buyers by listing it on Zillow.
Learn how to do itSell it yourself
Take full control of how buyers see your home on Zillow by listing For Sale by Owner (FSBO).
List your homeWhat's special
Rear porchDouble balconyUpper balconyHuge storage spaceHobby roomExpansion spaceBonus room
Zillow last checked:
Listing updated:
Listed by:
Susan Gregory 615-207-5600,
Parks Compass
Bought with:
Haley McKnatt, 338649
Tyler York Real Estate Brokers, LLC
Source: RealTracs MLS as distributed by MLS GRID,MLS#: 2564654
Facts & features
Interior
Bedrooms & bathrooms
- Bedrooms: 4
- Bathrooms: 5
- Full bathrooms: 4
- 1/2 bathrooms: 1
- Main level bedrooms: 1
Bedroom 1
- Area: 238 Square Feet
- Dimensions: 17x14
Bedroom 2
- Features: Bath
- Level: Bath
- Area: 182 Square Feet
- Dimensions: 14x13
Bedroom 3
- Features: Bath
- Level: Bath
- Area: 182 Square Feet
- Dimensions: 14x13
Bedroom 4
- Features: Bath
- Level: Bath
- Area: 165 Square Feet
- Dimensions: 15x11
Bonus room
- Features: Second Floor
- Level: Second Floor
- Area: 475 Square Feet
- Dimensions: 25x19
Dining room
- Features: Formal
- Level: Formal
- Area: 182 Square Feet
- Dimensions: 14x13
Kitchen
- Features: Eat-in Kitchen
- Level: Eat-in Kitchen
- Area: 192 Square Feet
- Dimensions: 16x12
Living room
- Area: 342 Square Feet
- Dimensions: 19x18
Heating
- Dual, Natural Gas
Cooling
- Central Air, Dual
Appliances
- Included: Dishwasher, Disposal, Microwave, Built-In Electric Oven, Cooktop
- Laundry: Utility Connection
Features
- Ceiling Fan(s), Walk-In Closet(s), Entrance Foyer
- Flooring: Carpet, Wood, Tile
- Basement: Crawl Space
- Number of fireplaces: 1
Interior area
- Total structure area: 4,165
- Total interior livable area: 4,165 sqft
- Finished area above ground: 4,165
Property
Parking
- Total spaces: 3
- Parking features: Garage Door Opener, Garage Faces Rear
- Attached garage spaces: 3
Features
- Levels: Two
- Stories: 2
- Patio & porch: Patio, Covered, Porch
- Exterior features: Balcony
- Pool features: Association
Lot
- Size: 9,147 Square Feet
- Dimensions: 61 x 150
- Features: Level
Details
- Parcel number: 094077B I 01200 00005077B
- Special conditions: Standard
Construction
Type & style
- Home type: SingleFamily
- Architectural style: Traditional
- Property subtype: Single Family Residence, Residential
Materials
- Fiber Cement
- Roof: Shingle
Condition
- New construction: No
- Year built: 2007
Utilities & green energy
- Sewer: Private Sewer
- Water: Public
- Utilities for property: Water Available
Community & HOA
Community
- Security: Security Gate, Smoke Detector(s)
- Subdivision: Westhaven Sec 16
HOA
- Has HOA: Yes
- Amenities included: Clubhouse, Golf Course, Playground, Pool, Tennis Court(s)
- Services included: Recreation Facilities, Trash
- HOA fee: $206 monthly
Location
- Region: Franklin
Financial & listing details
- Price per square foot: $420/sqft
- Tax assessed value: $1,723,400
- Annual tax amount: $5,234
- Date on market: 8/31/2023
Price history
| Date | Event | Price |
|---|---|---|
| 10/20/2023 | Sold | $1,750,000+0%$420/sqft |
Source:  RealTracs MLS as distributed by MLS GRID #2564654 Report a problem RealTracs MLS as distributed by MLS GRID #2564654 Report a problem | ||
| 9/29/2023 | Pending sale | $1,749,900$420/sqft |
Source: RealTracs MLS as distributed by MLS GRID #2564654 Report a problem | ||
| 9/1/2023 | Contingent | $1,749,900$420/sqft |
Source: RealTracs MLS as distributed by MLS GRID #2564654 Report a problem | ||
| 8/31/2023 | Listed for sale | $1,749,900+125.8%$420/sqft |
Source: RealTracs MLS as distributed by MLS GRID #2564654 Report a problem | ||
| 3/24/2021 | Listing removed | -- |
Source: Owner Report a problem | ||
| 6/1/2016 | Sold | $775,000-3.1%$186/sqft |
Source: Public Record Report a problem | ||
| 3/25/2016 | Pending sale | $799,500$192/sqft |
Source: Owner Report a problem | ||
| 2/25/2016 | Listed for sale | $799,500+8.5%$192/sqft |
Source: Owner Report a problem | ||
| 5/21/2007 | Sold | $736,784$177/sqft |
Source: Public Record Report a problem | ||
Public tax history
| Year | Property taxes | Tax assessment |
|---|---|---|
| 2025 | $6,747 +28.9% | $430,850 +77.5% |
| 2024 | $5,235 | $242,775 |
| 2023 | $5,235 | $242,775 |
| 2022 | $5,235 | $242,775 |
| 2021 | $5,235 +4.8% | $242,775 +25.2% |
| 2020 | $4,997 | $193,850 |
| 2019 | $4,997 +2.8% | $193,850 |
| 2018 | $4,861 | $193,850 |
| 2017 | $4,861 | $193,850 |
| 2016 | -- | $193,850 +14.9% |
| 2015 | -- | $168,750 |
| 2014 | -- | $168,750 |
| 2013 | -- | $168,750 |
| 2012 | -- | $168,750 |
| 2011 | -- | $168,750 -2.4% |
| 2007 | $4,555 | $172,935 |
Find assessor info on the county website
Neighborhood: West Harpeth
Nearby homes
- $2,403,8004 bd5 ba4.8k sqft1556 Championship Blvd, Franklin, TN 37064Off Market
- $1,732,0004 bd4 ba3.8k sqft1564 Championship Blvd, Franklin, TN 37064Sold

- $2,375,5005 bd6 ba2.4k sqft1568 Championship Blvd, Franklin, TN 37064Off Market
- $2,045,0004 bd5 ba4.7k sqft1552 Championship Blvd, Franklin, TN 37064Sold
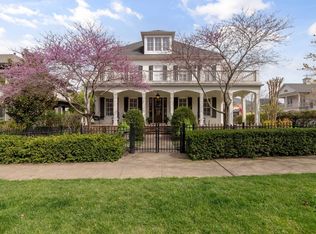
- $984,6003 bd3 ba2k sqft708 Pearre Springs Way, Franklin, TN 37064Off Market
- $1,194,9005 bd4 ba2.9k sqft706 Pearre Springs Way, Franklin, TN 37064Off Market
- $1,178,5004 bd3 ba2.5k sqft710 Pearre Springs Way, Franklin, TN 37064Off Market
- $1,208,900-- bd3 ba2.2k sqft712 Pearre Springs Way, Franklin, TN 37064Off Market
Nearby schools
GreatSchools rating
- 7/10Pearre Creek Elementary SchoolGrades: PK-5Distance: 0.5 mi
- 10/10Independence High SchoolGrades: 9-12Distance: 7.1 mi
Schools provided by the listing agent
- Elementary: Pearre Creek Elementary School
- Middle: Hillsboro Elementary/ Middle School
- High: Independence High School
Source: RealTracs MLS as distributed by MLS GRID. This data may not be complete. We recommend contacting the local school district to confirm school assignments for this home.
Get a cash offer in 3 minutes
Find out how much your home could sell for in as little as 3 minutes with a no-obligation cash offer.
Estimated market value
$1,960,700
Get a cash offer in 3 minutes
Find out how much your home could sell for in as little as 3 minutes with a no-obligation cash offer.
Estimated market value
$1,960,700
- Tennessee
- Williamson County
- Franklin
- 37064
- West Harpeth
- 1560 Championship Blvd
Nearby cities
Nearby neighborhoods
Nearby zip codes
Other Franklin Topics
