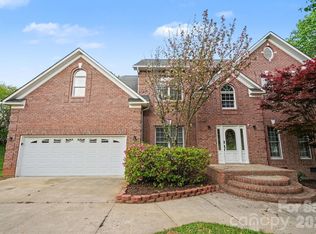
MOTIVATED SELLER!! Tucked away on a private cul-de-sac lot just under an acre, this full brick home offers mature trees, exceptional curb appeal, and a true backyard retreat. Enjoy your own oasis with an in-ground pool, spacious deck, and plenty of room to entertain or unwind, with a pool liner replaced in 2022. Inside, the updated 2024 kitchen features Samsung Bespoke appliances, quartz countertops with a matching backsplash, a waterfall faucet sink, and ceramic tile flooring, while wood flooring flows throughout the main level. The inviting family room showcases a wood-burning fireplace with a marble surround, and both the primary and hall bathrooms have been beautifully renovated, including a primary suite with a Bluetooth speaker and night light system. Additional highlights include a side-entry 2-car garage with dual Tesla charging stations, roof and HVAC replaced between 2021–2022, and a Power Pet fully automatic pet door in the laundry area. Ideally located just minutes from Concord Mills, Afton Ridge, the airport, Cabarrus Country Club, and the NC Research Campus, this home offers privacy, upgrades, and convenience all in one!
Active
Price cut: $25K (7/29)
$525,000
1560 Chatham Ct NW, Concord, NC 28027
3beds
2,221sqft
Single Family Residence
Built in 1986
0.96 Acres Lot
$517,900 Zestimate®
$236/sqft
$-- HOA
What's special
In-ground poolExceptional curb appealFull brick homeSpacious deckMature treesPrivate cul-de-sac lotCeramic tile flooring
- 167 days
- 1,094
- 98
Zillow last checked:
Listing updated:
Listed by:
Mike Morrell mike@dreamteamunited.com,
Keller Williams Connected,
Laila Smith,
Keller Williams Connected
Source: Canopy MLS as distributed by MLS GRID,MLS#: 4360375
Facts & features
Interior
Bedrooms & bathrooms
- Bedrooms: 3
- Bathrooms: 3
- Full bathrooms: 2
- 1/2 bathrooms: 1
Primary bedroom
- Level: Upper
- Area: 210.56 Square Feet
- Dimensions: 11' 9" X 17' 11"
Bedroom s
- Level: Upper
- Area: 136.13 Square Feet
- Dimensions: 11' 11" X 11' 5"
Bedroom s
- Level: Upper
- Area: 217.25 Square Feet
- Dimensions: 19' 9" X 11' 0"
Breakfast
- Level: Main
- Area: 89.38 Square Feet
- Dimensions: 9' 7" X 9' 4"
Dining area
- Level: Main
- Area: 138.06 Square Feet
- Dimensions: 11' 9" X 11' 9"
Kitchen
- Level: Main
- Area: 133.92 Square Feet
- Dimensions: 13' 6" X 9' 11"
Living room
- Level: Main
- Area: 210.63 Square Feet
- Dimensions: 11' 11" X 17' 8"
Other
- Level: Main
- Area: 179.19 Square Feet
- Dimensions: 11' 9" X 15' 3"
Heating
- Heat Pump
Cooling
- Central Air
Appliances
- Included: Dishwasher, Disposal, Electric Oven, Electric Range, Microwave, Refrigerator
- Laundry: Electric Dryer Hookup, Washer Hookup
Features
- Breakfast Bar, Walk-In Closet(s)
- Has basement: No
- Attic: Pull Down Stairs
- Fireplace features: Family Room, Wood Burning
Interior area
- Total structure area: 2,221
- Total interior livable area: 2,221 sqft
- Finished area above ground: 2,221
- Finished area below ground: 0
Video & virtual tour
Property
Parking
- Total spaces: 2
- Parking features: Driveway, Electric Vehicle Charging Station(s), Attached Garage, Garage Door Opener, Garage Faces Side, Keypad Entry, Garage on Main Level
- Attached garage spaces: 2
- Has uncovered spaces: Yes
Features
- Levels: Two
- Stories: 2
- Patio & porch: Deck, Front Porch
- Has private pool: Yes
- Pool features: In Ground, Outdoor Pool
- Fencing: Back Yard,Fenced
Lot
- Size: 0.96 Acres
- Features: Cul-De-Sac, Wooded
Details
- Parcel number: 46908373290000
- Zoning: RL
- Special conditions: Standard
Construction
Type & style
- Home type: SingleFamily
- Property subtype: Single Family Residence
Materials
- Brick Full
- Foundation: Crawl Space
Condition
- New construction: No
- Year built: 1986
Utilities & green energy
- Sewer: Public Sewer
- Water: City
- Utilities for property: Electricity Connected
Community & HOA
Community
- Security: Security System
- Subdivision: Freedom Acres
Location
- Region: Concord
Financial & listing details
- Price per square foot: $236/sqft
- Tax assessed value: $500,230
- Annual tax amount: $4,982
- Date on market: 3/26/2026
- Cumulative days on market: 259 days
- Listing terms: Cash,Conventional,FHA,VA Loan
- Exclusions: Washer/Dryer, Closet system in one of the bedrooms
- Electric utility on property: Yes
- Road surface type: Concrete, Paved
Estimated market value
$517,900
$492,000 - $544,000
$3,205/mo
Price history
| Date | Event | Price |
|---|---|---|
| 7/29/2026 | Price change | $525,000-4.5%$236/sqft |
Source:  Canopy MLS as distributed by MLS GRID #4360375 Report a problem Canopy MLS as distributed by MLS GRID #4360375 Report a problem | ||
| 5/1/2026 | Price change | $550,000-1.8%$248/sqft |
Source: Canopy MLS as distributed by MLS GRID #4360375 Report a problem | ||
| 3/26/2026 | Listed for sale | $560,000-1.6%$252/sqft |
Source: Canopy MLS as distributed by MLS GRID #4360375 Report a problem | ||
| 3/17/2026 | Listing removed | $569,000$256/sqft |
Source: Canopy MLS as distributed by MLS GRID #4329480 Report a problem | ||
| 2/26/2026 | Price change | $569,000-3.4%$256/sqft |
Source: Canopy MLS as distributed by MLS GRID #4329480 Report a problem | ||
| 1/12/2026 | Price change | $589,000-3.9%$265/sqft |
Source: Canopy MLS as distributed by MLS GRID #4329480 Report a problem | ||
| 12/15/2025 | Listed for sale | $613,000+23.8%$276/sqft |
Source: Canopy MLS as distributed by MLS GRID #4329480 Report a problem | ||
| 8/17/2022 | Sold | $495,000$223/sqft |
Source: Canopy MLS as distributed by MLS GRID #3875110 Report a problem | ||
| 7/8/2022 | Pending sale | $495,000$223/sqft |
Source: Canopy MLS as distributed by MLS GRID #3875110 Report a problem | ||
| 6/30/2022 | Price change | $495,000-3.9%$223/sqft |
Source: Canopy MLS as distributed by MLS GRID #3875110 Report a problem | ||
| 6/24/2022 | Listed for sale | $515,000+56.1%$232/sqft |
Source: Canopy MLS as distributed by MLS GRID #3875110 Report a problem | ||
| 8/17/2020 | Sold | $330,000$149/sqft |
Source: Canopy MLS as distributed by MLS GRID #3632782 Report a problem | ||
| 6/26/2020 | Pending sale | $330,000$149/sqft |
Source: RE/MAX Leading Edge #3632782 Report a problem | ||
| 6/20/2020 | Listed for sale | $330,000+30.4%$149/sqft |
Source: RE/MAX Leading Edge #3632782 Report a problem | ||
| 8/8/2007 | Sold | $253,000+8.4%$114/sqft |
Source: Public Record Report a problem | ||
| 5/28/2004 | Sold | $233,500$105/sqft |
Source: Public Record Report a problem | ||
Public tax history
| Year | Property taxes | Tax assessment |
|---|---|---|
| 2025 | $4,982 | $500,230 |
| 2024 | $4,982 +31.6% | $500,230 +61.2% |
| 2023 | $3,787 | $310,390 |
| 2022 | $3,787 | $310,390 |
| 2021 | $3,787 +34.4% | $310,390 +34.4% |
| 2019 | $2,817 +3.4% | $230,880 |
| 2018 | $2,724 | $230,880 |
| 2017 | $2,724 | $230,880 +3.5% |
| 2016 | -- | $222,990 |
| 2015 | -- | $222,990 |
| 2014 | $2,631 | $222,990 |
| 2013 | -- | $222,990 |
| 2012 | -- | $222,990 -13.6% |
| 2011 | -- | $257,970 |
| 2010 | -- | $257,970 |
| 2009 | -- | $257,970 +8.7% |
| 2008 | -- | $237,230 +26.9% |
| 2007 | -- | $186,970 |
| 2006 | -- | $186,970 |
| 2005 | -- | $186,970 |
| 2004 | -- | $186,970 +3.4% |
| 2003 | -- | $180,850 |
| 2002 | -- | $180,850 +1.1% |
| 2001 | -- | $178,960 |
| 2000 | -- | $178,960 |
Find assessor info on the county website
Monthly payment
Est. payment
Payment breakdown
Explore the cost of this home by adjusting the details. Changes won't be saved.Climate risks
Neighborhood: 28027
Nearby schools
Schools provided by the listing agent
- Elementary: Carl A. Furr
- Middle: Harold E Winkler
- High: West Cabarrus
Source: Canopy MLS as distributed by MLS GRID. This data may not be complete. We recommend contacting the local school district to confirm school assignments for this home.


Similar homes
- $533,9003 bd3 ba2.9k sqft4112 Deerfield Dr NW, Concord, NC 28027For Sale

 MLS ID #4406358, Rob McGuirt, Charlotte Select Properties LLC. Canopy MLS as distributed by MLS GRID
 - $560,0004 bd3 ba2.6k sqft1618 Tranquility Ave NW, Concord, NC 28027For Sale
 MLS ID #4369114, Matt Stone, Stone Realty Group. Canopy MLS as distributed by MLS GRID
 - $509,9004 bd3 ba3.1k sqft125 Pointer Ct SE, Concord, NC 28025For Sale
 MLS ID #4363725, Robert Salmons, Entera Realty LLC. Canopy MLS as distributed by MLS GRID
 - $690,0004 bd3 ba3.1k sqft4020 Glen Haven Dr SW, Concord, NC 28027For Sale
 MLS ID #4389147, Liana Matheney, Berkshire Hathaway HomeServices Carolinas Realty. Canopy MLS as distributed by MLS GRID
 - $535,0003 bd3 ba2.6k sqft5601 Underwood Ave, Charlotte, NC 28213For SaleMLS ID #4404689, Matt Stone, Stone Realty Group. Canopy MLS as distributed by MLS GRID
- $600,0003 bd3 ba2.3k sqft632 Treasure Dr SW, Concord, NC 28025For SaleMLS ID #4341056, Wendi Valencia Escalera, Realty One Group Revolution. Canopy MLS as distributed by MLS GRID
- $505,0004 bd3 ba2.6k sqft4492 Falls Lake Dr SW, Concord, NC 28025For SaleMLS ID #4413181, Susanne Biedler, Southern Homes of the Carolinas, Inc. Canopy MLS as distributed by MLS GRID
- $515,0004 bd3 ba2.6k sqft3616 Linden Berry Ln, Charlotte, NC 28269For SaleMLS ID #4398496, Rebecca Bouknight, Southern Homes of the Carolinas, Inc. Canopy MLS as distributed by MLS GRID
- $575,0005 bd3 ba3k sqft10120 Shanaclear Ave, Concord, NC 28027For SaleMLS ID #4406441, Aida Husukic, Keller Williams South Park. Canopy MLS as distributed by MLS GRID
- $635,0403 bd3 ba3k sqft227 Dileen Dr, Concord, NC 28025For SaleMLS ID #4396779, Suzanne Coddington, Dickens Mitchener & Associates Inc. Canopy MLS as distributed by MLS GRID
- $550,0004 bd3 ba2k sqft5324 Cheval Pl, Charlotte, NC 28205For SaleMLS ID #4421359, Thomas Elrod, Keller Williams Ballantyne Area. Canopy MLS as distributed by MLS GRID
- $600,0004 bd3 ba3.2k sqft7418 Tarland Ln, Charlotte, NC 28269For SaleMLS ID #4413714, Michael Tiburtini, New Dream Homes Realty. Canopy MLS as distributed by MLS GRID
- $575,0004 bd3 ba3.1k sqft6213 Knightsgate Ct, Charlotte, NC 28269For SaleMLS ID #4370550, Chris Simmons, Keller Williams South Park. Canopy MLS as distributed by MLS GRID
- $489,9005 bd3 ba2.7k sqft520 Grantham Ln, Charlotte, NC 28262For SaleMLS ID #4389594, Johnny Bhagrattee Guerrero, JRBG Realty LLC. Canopy MLS as distributed by MLS GRID
- $449,9003 bd3 ba2k sqft8446 Aqua Ln, Kannapolis, NC 28081For SaleMLS ID #4411223, Paula Severt, Lantern Realty & Development, LLC. Canopy MLS as distributed by MLS GRID
- $550,0005 bd4 ba2.9k sqft6239 Skyline Dr, Charlotte, NC 28269For SaleMLS ID #4415067, Craig Tribus, Beycome Brokerage Realty LLC. Canopy MLS as distributed by MLS GRID
- $529,9004 bd3 ba2.4k sqft635 Highland Ridge Rd, Mooresville, NC 28115For SaleMLS ID #4404821, Alyssa Milam, Keller Williams Lake Norman. Canopy MLS as distributed by MLS GRID
- $518,9004 bd3 ba2.5k sqft11007 Secotan Ln, Matthews, NC 28105For SaleMLS ID #4393288, Katie Burton, Realty One Group Revolution. Canopy MLS as distributed by MLS GRID
- $565,0003 bd3 ba2.1k sqft21334 Sandy Cove Rd, Cornelius, NC 28031For SaleMLS ID #4405688, Angie Wilson, Wilson Realty. Canopy MLS as distributed by MLS GRID
- $575,0003 bd3 ba2.5k sqft13110 Graymist Dr, Charlotte, NC 28215For SaleMLS ID #4410322, Adamo Riascos, Providence Realty Partners, LLC. Canopy MLS as distributed by MLS GRID
