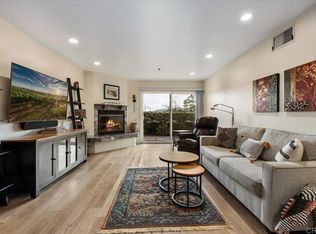
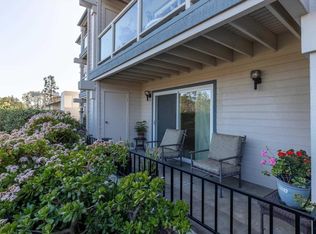
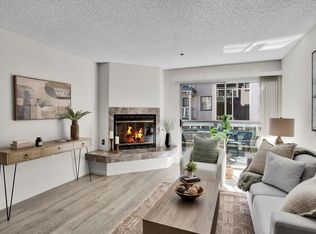
Chateau Lake San Marcos 55+ Independent Living Community. Highly desirable third floor location, vaulted ceilings. Bordeaux Model Largest floor plan, with 2 Bedroom, 2 Bath end unit with two patios. East facing unit looks to the Lake and mountains. Bathed in natural light. Second patio facing south. D building has the least units so minutes to dining, pool etc. Updates include: Fresh paint, textured ceilings, LED lighting. The Chateau is nestled within the Lake San Marcos community with resort amenities and the best microclimate in San Diego. One bathroom has a custom walk in soaking tub by Home Living Solutions. Galley kitchen includes: refrigerator, 5 burner electric stove/oven, microwave and dishwasher. The open floor plan provides for a dinette area with a gas fireplace with marble hearth in the living room area and sliding patio doors to your private decks with storage. Your primary bedroom has lots of natural light from additional corner windows and door to second patio. Enjoy your coffee on your private balcony with room for plants. The chateau has a private fenced heated lap pool and spa, fitness center, library, movie room, dining room with outdoor seating and a bistro area. Resident amenities in HOA fee include a 30 meal credit plan, transportation, bi-weekly housekeeping and linen service. Security and concierge services. Utilities included are gas, water, sewer, trash, spectrum cable and internet. Residents also have membership to Lake and Lodge with additional pools, tennis, pickle ball, recreational activities on lakefront. Two golf courses for additional fees. Walk to several restaurants within Lake San Marcos. Monthly HOA fee of $3,156.00 for first resident. Additional resident pays $865. per month. Chateau is a Smoke Free campus, pet friendly and secret pet garden.
Sold for $406,200
Listed by: Radius Agent • Janice Davidson • Contact: 760-815-2744
Bought with: Coldwell Banker Realty
$406,200
1560 Circa Del Lago Unit D302, San Marcos, CA 92078
2beds
1,030sqft
Condominium
Built in 1989
-- sqft lot
$410,300 Zestimate®
$394/sqft
$3,203 Estimated rent
Home value
$410,300
$377,000 - $447,000
$3,203/mo
Zestimate® history
Owner options
List your home for rent
$3,203/mo
Rent Zestimate®
Find your next renter with Zillow Rental Manager. Plus, with online applications, you can quickly screen prospective tenants – for free.
$3,203/mo
Rent Zestimate®
Refinance and save
$5,760/mo
Est. payment
Refinancing to a lower rate could help reduce your monthly payments and save thousands over the life of the loan.
$5,760/mo
Est. payment
Explore your selling options
Work with a Zillow partner agent
Leverage their expertise and Zillow's premium Showcase listings to get your home seen by more buyers.
Get startedList with your own agent
Get your home in front of millions of buyers by listing it on Zillow.
Learn how to do itSell it yourself
Take full control of how buyers see your home on Zillow by listing For Sale by Owner (FSBO).
List your homeWhat's special
Zillow last checked:
Listing updated:
Listed by:
Janice Davidson DRE #01818914 janice@thedavidsonrealty.com,
Radius Agent,
Dawn Famiglietti DRE #01437438 805-490-2536,
Radius Agent
Bought with:
Paul Cheyapanta, DRE #01362936
Coldwell Banker Realty
Source: CRMLS,MLS#: NDP2510443 Originating MLS: California Regional MLS (North San Diego County & Pacific Southwest AORs)
Originating MLS: California Regional MLS (North San Diego County & Pacific Southwest AORs)Facts & features
Interior
Bedrooms & bathrooms
- Bedrooms: 2
- Bathrooms: 2
- Full bathrooms: 2
- Main level bathrooms: 2
- Main level bedrooms: 2
Rooms
- Room types: Bedroom, Kitchen, Primary Bathroom, Primary Bedroom
Primary bedroom
- Features: Main Level Primary
Bedroom
- Features: All Bedrooms Down
Bedroom
- Features: Bedroom on Main Level
Bathroom
- Features: Bathroom Exhaust Fan, Bathtub, Jetted Tub, Soaking Tub, Separate Shower, Walk-In Shower
Kitchen
- Features: Kitchen/Family Room Combo
Heating
- Forced Air
Cooling
- Central Air
Appliances
- Included: Dishwasher, Electric Range, Free-Standing Range, Disposal, Microwave, Refrigerator
- Laundry: Common Area
Features
- Balcony, High Ceilings, Laminate Counters, Open Floorplan, Recessed Lighting, All Bedrooms Down, Bedroom on Main Level, Main Level Primary
- Flooring: Carpet, Laminate
- Doors: Mirrored Closet Door(s), Sliding Doors
- Windows: Screens
- Has fireplace: Yes
- Fireplace features: Gas, Living Room
- Common walls with other units/homes: 1 Common Wall
Interior area
- Total interior livable area: 1,030 sqft
- Finished area below ground: 0
Property
Parking
- Total spaces: 1
- Parking features: Carport
- Carport spaces: 1
Accessibility
- Accessibility features: Accessible Electrical and Environmental Controls, Grab Bars, No Stairs, Accessible Doors, Accessible Hallway(s)
Features
- Levels: One
- Stories: 1
- Entry location: Main floor
- Patio & porch: Deck, See Remarks, Balcony
- Exterior features: Balcony, Lighting, Rain Gutters
- Pool features: Fenced, Heated, In Ground, Lap, Pool Cover, Association
- Has spa: Yes
- Has view: Yes
- View description: Lake, Mountain(s)
- Has water view: Yes
- Water view: Lake
- Waterfront features: Ocean Access
Lot
- Size: 0.67 Acres
- Dimensions: 29,091
Details
- Additional structures: Boat House
- Parcel number: 2215703111
- Zoning: R1-Single Fam-Res
- Special conditions: Standard
Construction
Type & style
- Home type: Condo
- Architectural style: Cape Cod
- Property subtype: Condominium
- Attached to another structure: Yes
Condition
- Turnkey
- New construction: No
- Year built: 1989
Utilities & green energy
- Electric: Standard
- Utilities for property: Cable Available, Electricity Connected
Community & HOA
Community
- Features: Dog Park, Golf, Gutter(s), Hiking, Lake, Storm Drain(s), Street Lights, Suburban, Sidewalks, Water Sports, Fishing, Gated, Marina
- Security: Security System, Fire Sprinkler System, Gated Community, Resident Manager, Security Lights
- Senior community: Yes
HOA
- Has HOA: Yes
- Amenities included: Boat House, Billiard Room, Call for Rules, Clubhouse, Controlled Access, Dock, Fitness Center, Golf Course, Maintenance Grounds, Game Room, Hot Water, Meeting Room, Management, Maid service, Picnic Area, Pickleball, Pool, Pet Restrictions, Spa/Hot Tub, Storage, Tennis Court(s)
- HOA fee: $3,156 monthly
- HOA name: Chateau Lake San Marcos
- HOA phone: 760-471-0083
Location
- Region: San Marcos
Financial & listing details
- Price per square foot: $394/sqft
- Tax assessed value: $217,789
- Annual tax amount: $2,543
- Date on market: 10/31/2025
- Listing terms: Cash
- Inclusions: All kitchen appliances.
- Road surface type: Paved
Price history
| Date | Event | Price |
|---|---|---|
| 5/17/2026 | Listing removed | $4,500$4/sqft |
Source: Zillow Rentals Report a problem | ||
| 4/15/2026 | Listed for rent | $4,500$4/sqft |
Source: Zillow Rentals Report a problem | ||
| 11/26/2025 | Sold | $406,200$394/sqft |
Source:  CRMLS #NDP2510443 Report a problem CRMLS #NDP2510443 Report a problem | ||
| 11/4/2025 | Pending sale | $406,200$394/sqft |
Source: CRMLS #NDP2510443 Report a problem | ||
| 10/31/2025 | Listed for sale | $406,200+76.6%$394/sqft |
Source: CRMLS #NDP2510443 Report a problem | ||
| 9/13/2007 | Sold | $230,000-16.4%$223/sqft |
Source: Public Record Report a problem | ||
| 12/31/2003 | Sold | $275,000+147.7%$267/sqft |
Source: Public Record Report a problem | ||
| 9/5/1995 | Sold | $111,000$108/sqft |
Source: Public Record Report a problem | ||
Public tax history
| Year | Property taxes | Tax assessment |
|---|---|---|
| 2025 | $2,543 +5.6% | $217,789 +2% |
| 2024 | $2,408 +2% | $213,520 +2% |
| 2023 | $2,362 +1.4% | $209,334 +2% |
| 2022 | $2,329 +1% | $205,230 +2% |
| 2021 | $2,306 +1.1% | $201,207 +1% |
| 2020 | $2,281 +3.8% | $199,145 +2% |
| 2019 | $2,198 +0.1% | $195,241 +2% |
| 2018 | $2,196 +1.9% | $191,414 +2% |
| 2017 | $2,155 +3.1% | $187,661 +2% |
| 2016 | $2,089 +1.6% | $183,982 +1.5% |
| 2015 | $2,056 | $181,219 +2.5% |
| 2013 | -- | $176,868 +2% |
| 2012 | -- | $173,400 -13.3% |
| 2011 | -- | $200,000 |
| 2010 | -- | $200,000 |
| 2009 | -- | $200,000 -13% |
| 2008 | -- | $230,000 +186.3% |
| 2007 | -- | $80,327 +2% |
| 2006 | -- | $78,753 +2% |
| 2005 | -- | $77,209 -71.9% |
| 2004 | -- | $275,000 +118% |
| 2003 | -- | $126,167 +2% |
| 2002 | -- | $123,694 -22.7% |
| 2001 | -- | $160,000 |
Find assessor info on the county website
Neighborhood: Lake San Marcos
Nearby homes
- $400,0002 bd2 ba1k sqft1560 Circa Del Lago UNIT D304, San Marcos, CA 92078Sold

- $405,0002 bd2 ba1k sqft1560 Circa Del Lago UNIT D102, San Marcos, CA 92078Sold
- $383,0002 bd2 ba1k sqft1560 Circa Del Lago UNIT D104, San Marcos, CA 92078Sold
- $239,0001 bd1 ba660 sqft1560 Circa Del Lago UNIT D201, San Marcos, CA 92078For Sale
- $401,0002 bd2 ba1k sqft1560 Circa Del Lago UNIT D204, San Marcos, CA 92078Sold
- $185,0001 bd1 ba660 sqft1560 Circa Del Lago UNIT D301, San Marcos, CA 92078Sold
- $375,0002 bd2 ba1k sqft1560 Circa Del Lago UNIT D202, San Marcos, CA 92078Sold
- $375,0002 bd2 ba1k sqft1560 Circa Del Lago UNIT D303, San Marcos, CA 92078Sold
Nearby schools
GreatSchools rating
- 10/10Discovery Elementary SchoolGrades: K-5Distance: 1.2 mi
- 7/10San Elijo Middle SchoolGrades: 6-8Distance: 1.9 mi
- 8/10San Marcos High SchoolGrades: 9-12Distance: 0.5 mi
Schools provided by the listing agent
- Elementary: Discovery
- High: San Marcos
Source: CRMLS. This data may not be complete. We recommend contacting the local school district to confirm school assignments for this home.
Get a cash offer in 3 minutes
Find out how much your home could sell for in as little as 3 minutes with a no-obligation cash offer.
Estimated market value
$410,300
Get a cash offer in 3 minutes
Find out how much your home could sell for in as little as 3 minutes with a no-obligation cash offer.
Estimated market value
$410,300
- California
- San Diego County
- San Marcos
- 92078
- Lake San Marcos
- 1560 Circa Del Lago Unit D302
Nearby cities
Nearby neighborhoods
Nearby zip codes
Other San Marcos Topics
